0
Skip to Content
STUDIO NIGHTLIGHT
STUDIO NIGHTLIGHT
2000 Robins Unit 78-7.jpg
2000 Robins Unit 78-5.jpg
2000 Robins Unit 78-9.jpg
2000 Robins Unit 78-3.jpg
2000 Robins Unit 78-15.jpg
2000 Robins Unit 78-13.jpg
2000 Robins Unit 78-11.jpg
2000 Robins Unit 78-21.jpg
2000 Robins Unit 78-19.jpg
2000 Robins Unit 78-23.jpg
2000 Robins Unit 78-17.jpg
2000 Robins Unit 78-29.jpg
2000 Robins Unit 78-35.jpg
2000 Robins Unit 78-26.jpg
2000 Robins Unit 78-37.jpg
2000 Robins Unit 78-41.jpg
2000 Robins Unit 78-33.jpg
2000 Robins Unit 78-27.jpg
2000 Robins Unit 78-31.jpg
2000 Robins Unit 78-47.jpg
2000 Robins Unit 78-45.jpg
2000 Robins Unit 78-40.jpg
2000 Robins Unit 78-53.jpg
2000 Robins Unit 78-55.jpg
2000 Robins Unit 78-43.jpg
2000 Robins Unit 78-59.jpg
2000 Robins Unit 78-49.jpg
2000 Robins Unit 78-67.jpg
2000 Robins Unit 78-69.jpg
2000 Robins Unit 78-57.jpg
2000 Robins Unit 78-64.jpg
2000 Robins Unit 78-87.jpg
2000 Robins Unit 78-62.jpg
2000 Robins Unit 78-93.jpg
2000 Robins Unit 78-77.jpg
2000 Robins Unit 78-85.jpg
2000 Robins Unit 78-73.jpg
2000 Robins Unit 78-83.jpg
2000 Robins Unit 78-75.jpg
Mill City-3.jpg
Mill City-6.jpg
Mill City (updated).jpg
Mill City-2.jpg
Mill City Twilight.jpg
Mill City-4.jpg
Mill City-7.jpg
Mill City-5.jpg
Mill City-9.jpg
Mill City-8.jpg
Mill City-10.jpg
Mill City-11.jpg
Mill City-13.jpg
Mill City-12.jpg
Mill City-19.jpg
Mill City-17.jpg
Mill City-16.jpg
Mill City-20.jpg
Mill City-22.jpg
Mill City-14.jpg
Mill City-15.jpg
Mill City-23.jpg
Mill City-18.jpg
Mill City-21.jpg
Mill City-26.jpg
Mill City-28.jpg
Mill City-25.jpg
Mill City-24.jpg
Mill City-29.jpg
Mill City-32.jpg
Mill City-27.jpg
Mill City-34.jpg
Mill City-31.jpg
Mill City-30.jpg
Mill City-36.jpg
Mill City-38.jpg
Mill City-35.jpg
Mill City-39.jpg
Mill City-33.jpg
Mill City-43.jpg
Mill City-37.jpg
Mill City-45.jpg
Mill City-41.jpg
Mill City-40.jpg
Mill City-42.jpg
Mill City-44.jpg
Mill City.jpg
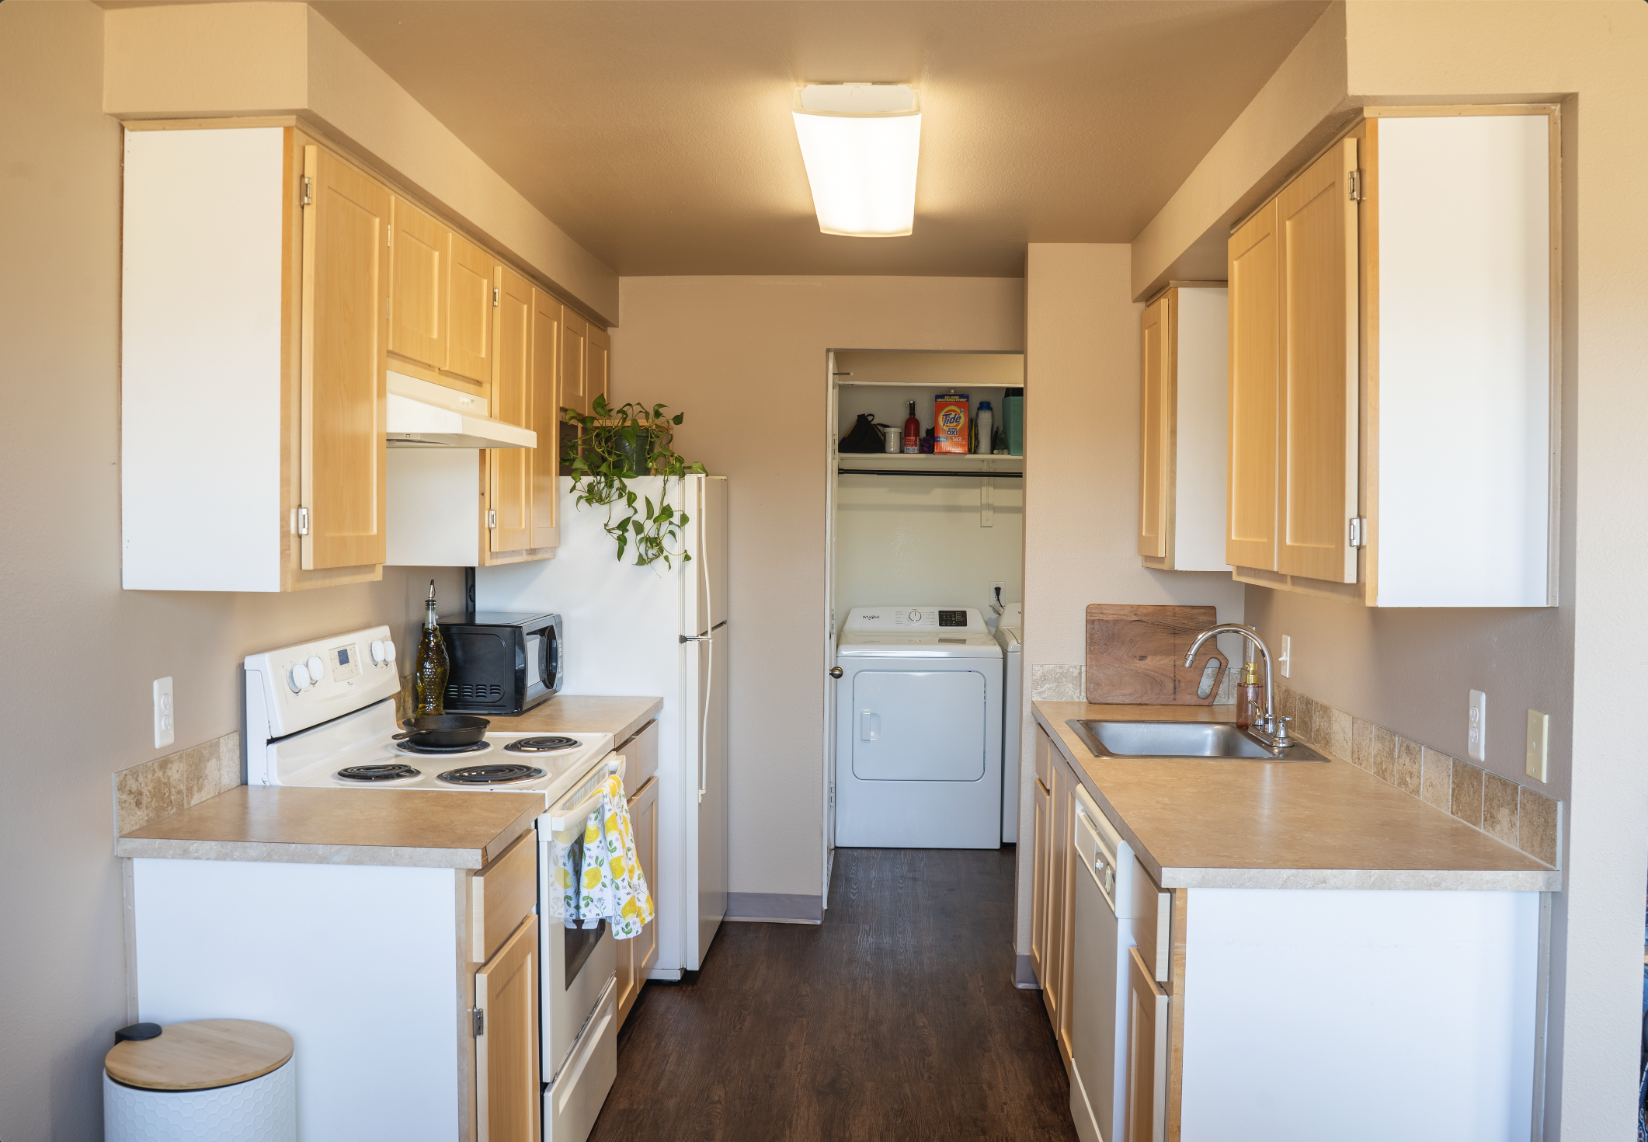
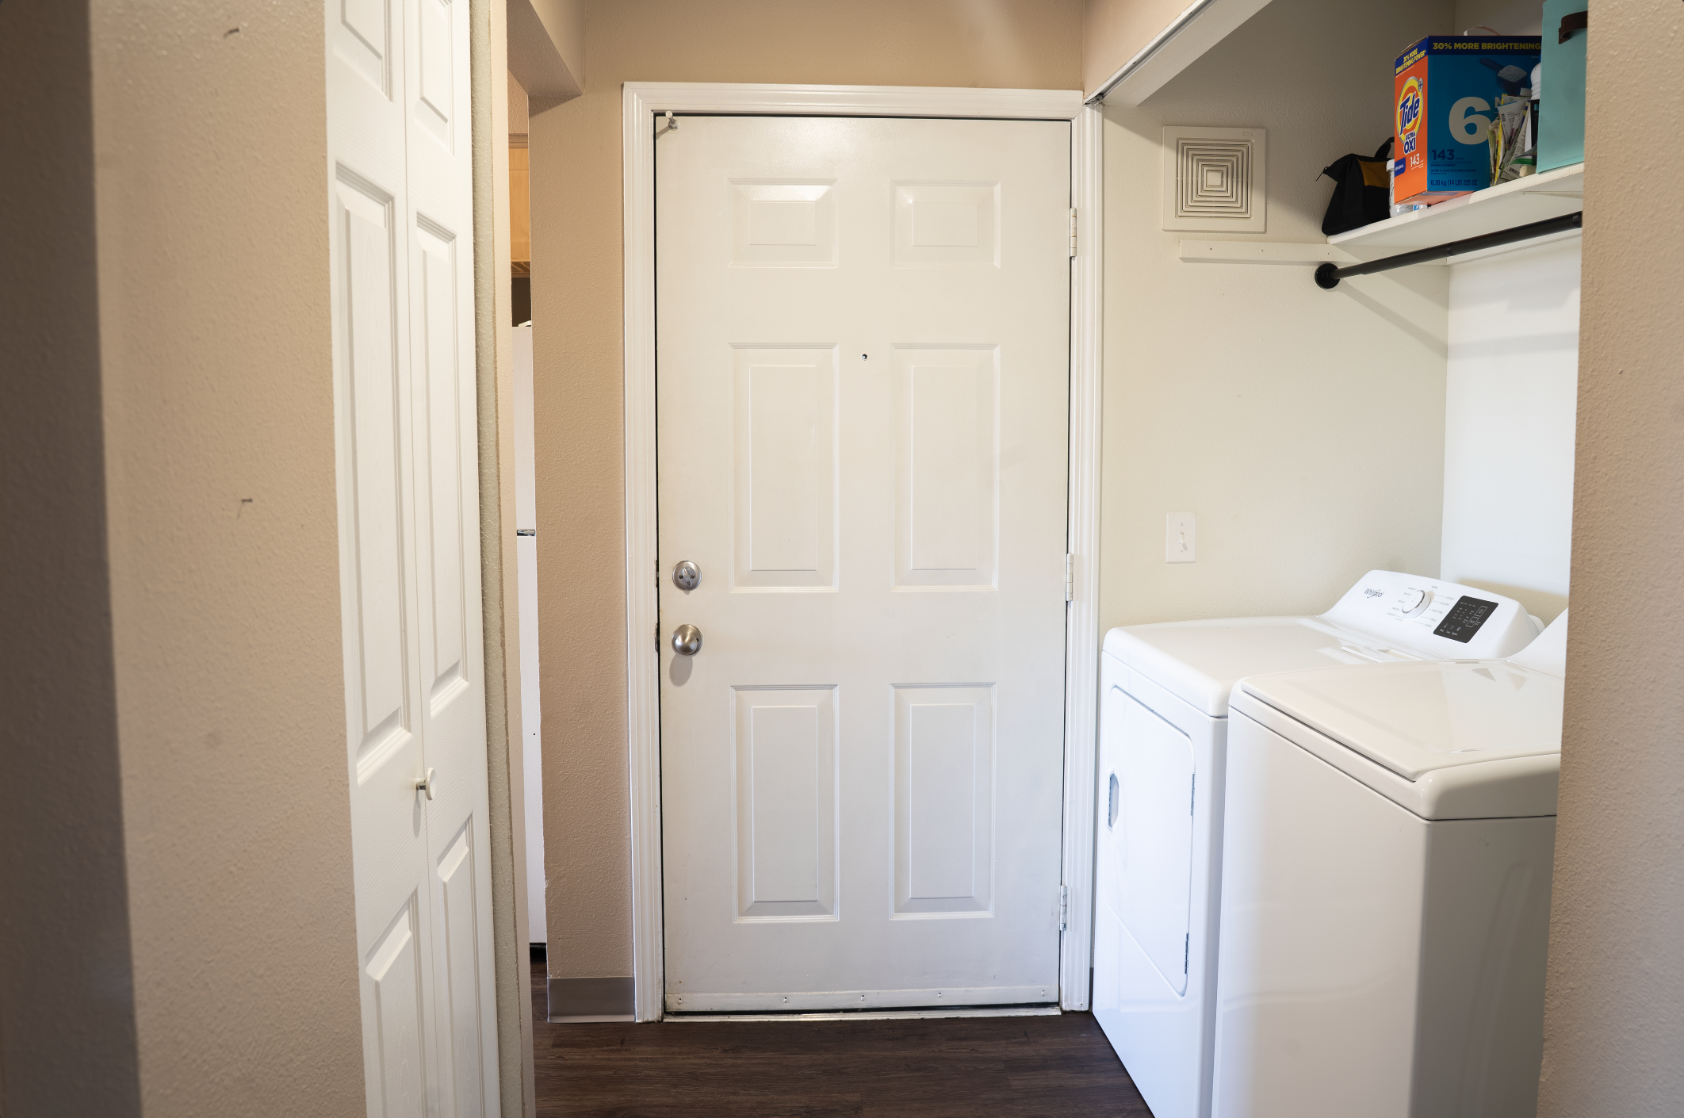
A compact kitchen with light wooden cabinets, white appliances, and a small laundry area with a washing machine and storage shelves, illuminated by an overhead ceiling light.
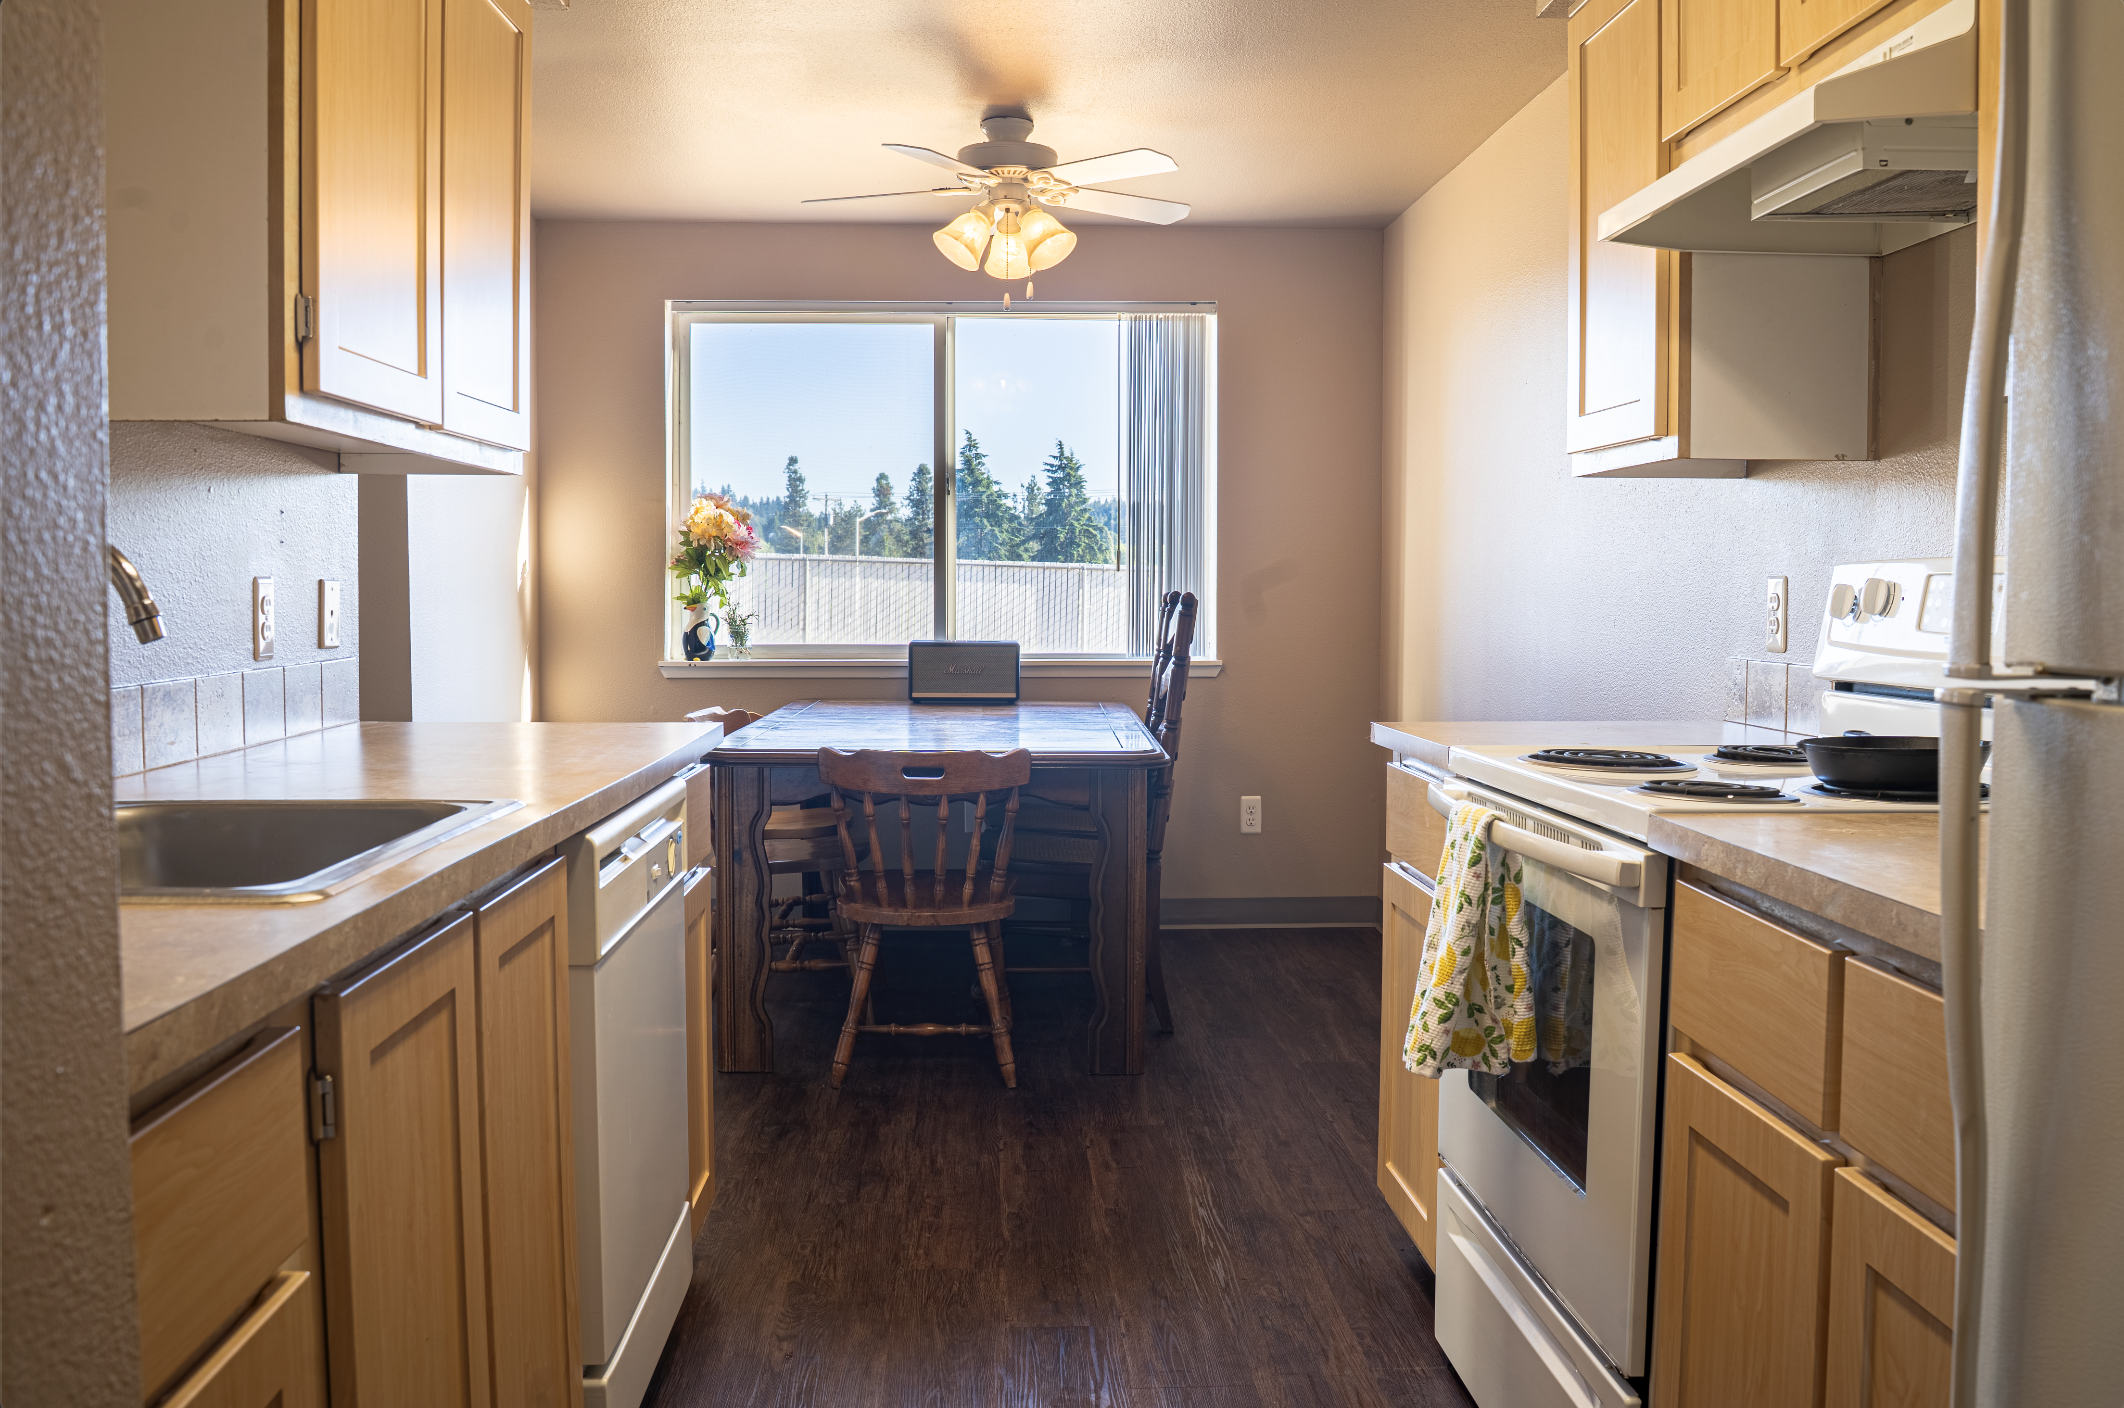
View of a cozy kitchen with wooden cabinets, white appliances, and a dining table with chairs in front of a large window, through which trees and a fence are visible.
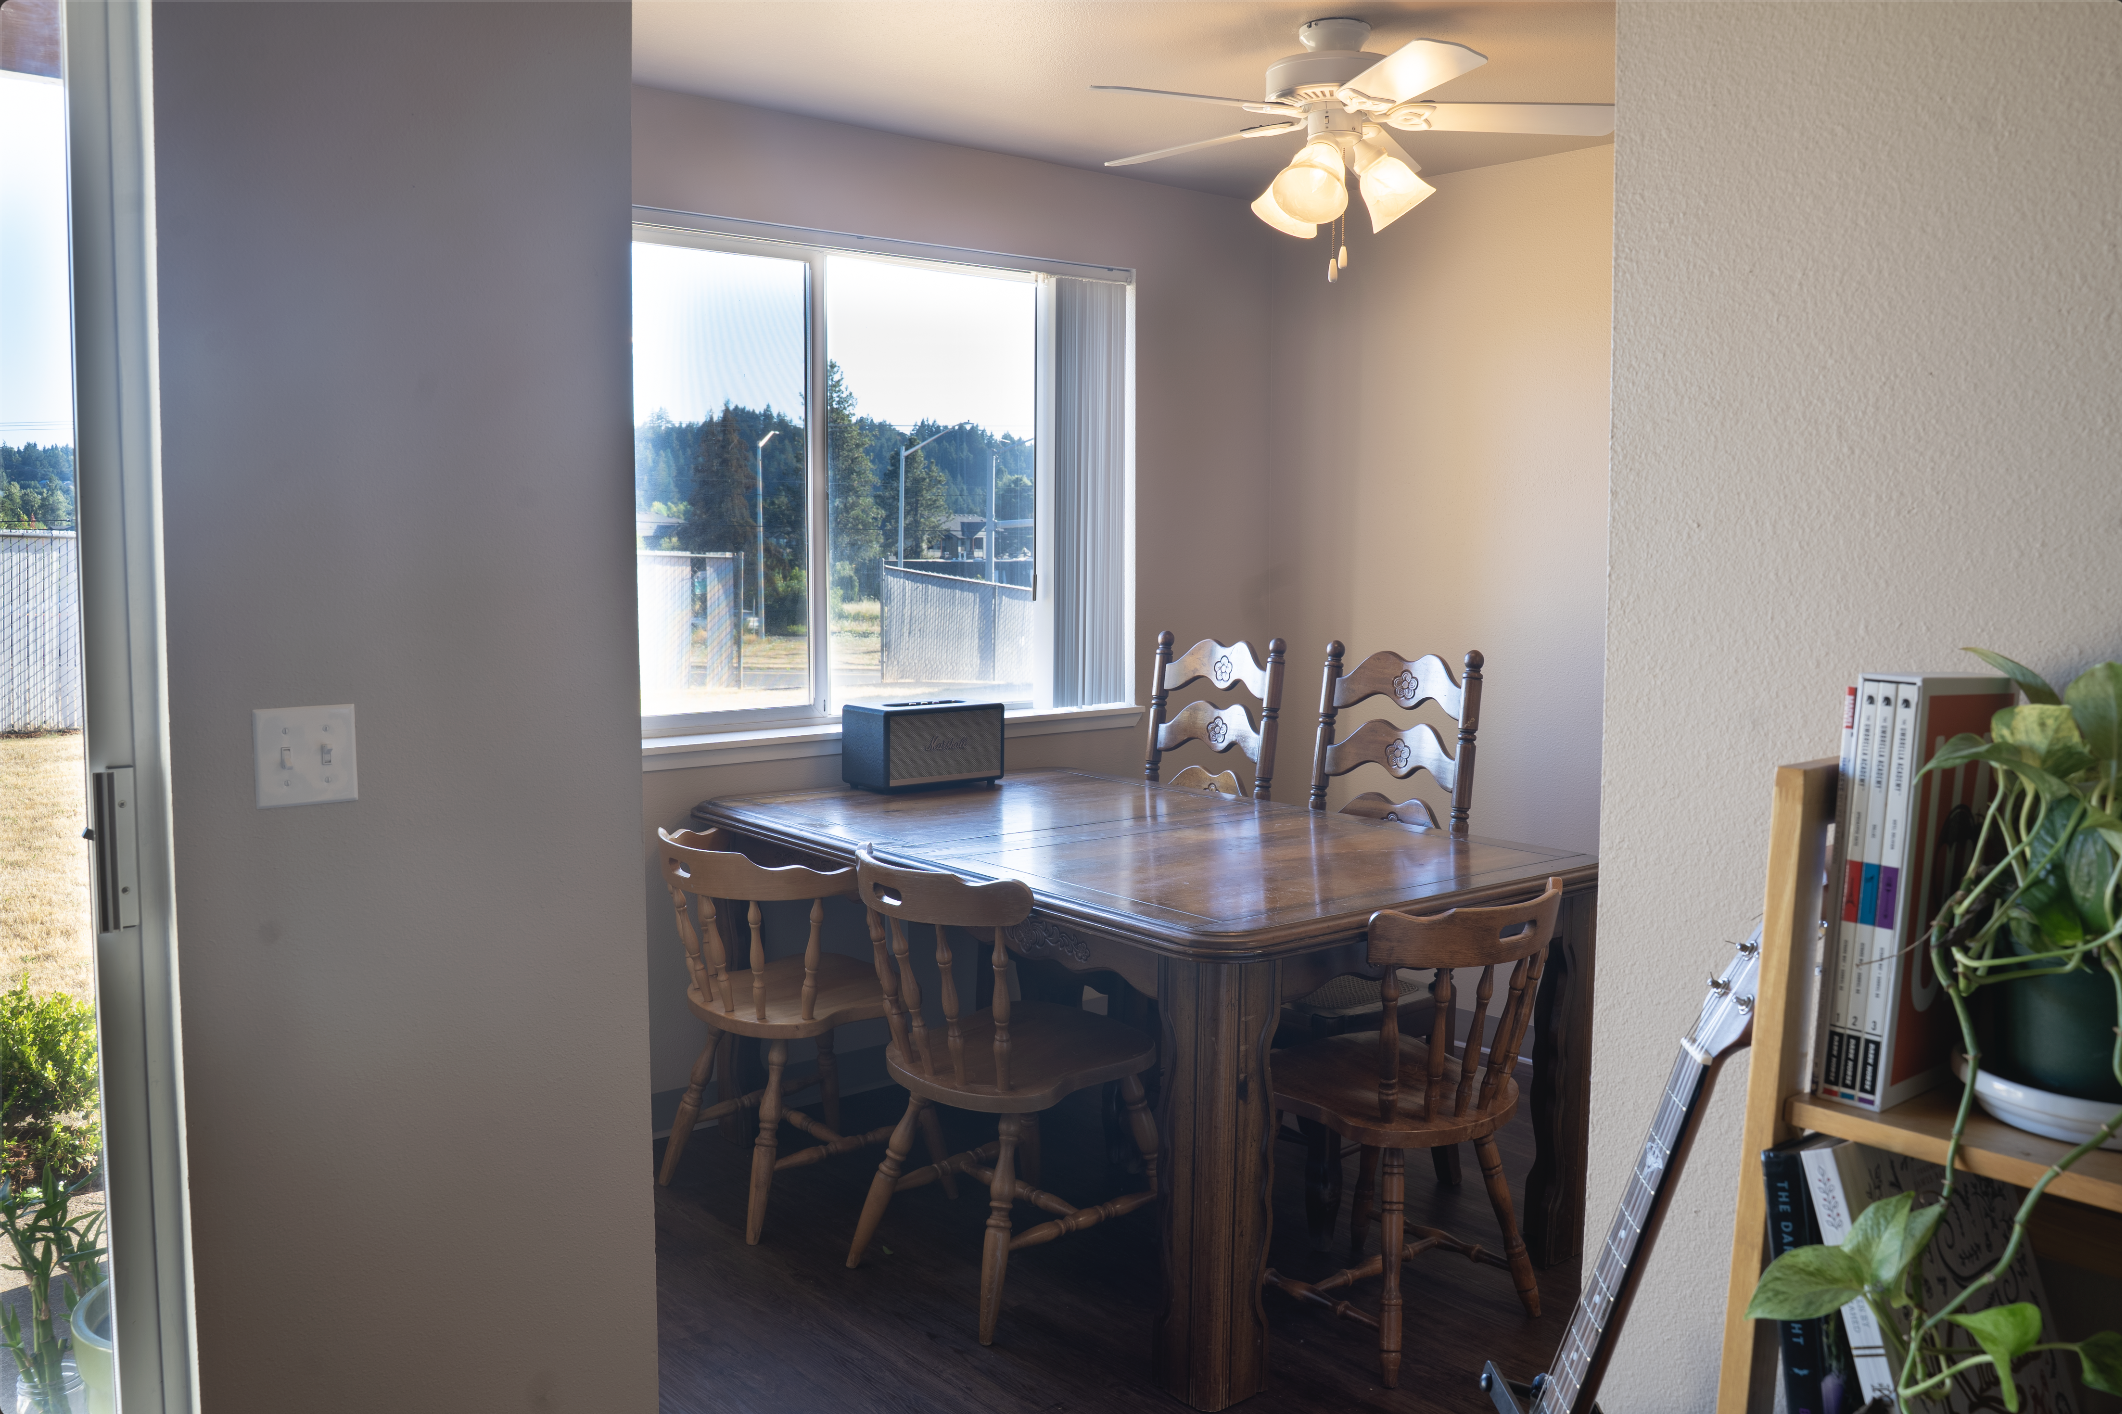
A dining area with a wooden table and chairs, a window with blinds partially raised, a small speaker on the table, and a ceiling fan with lights.
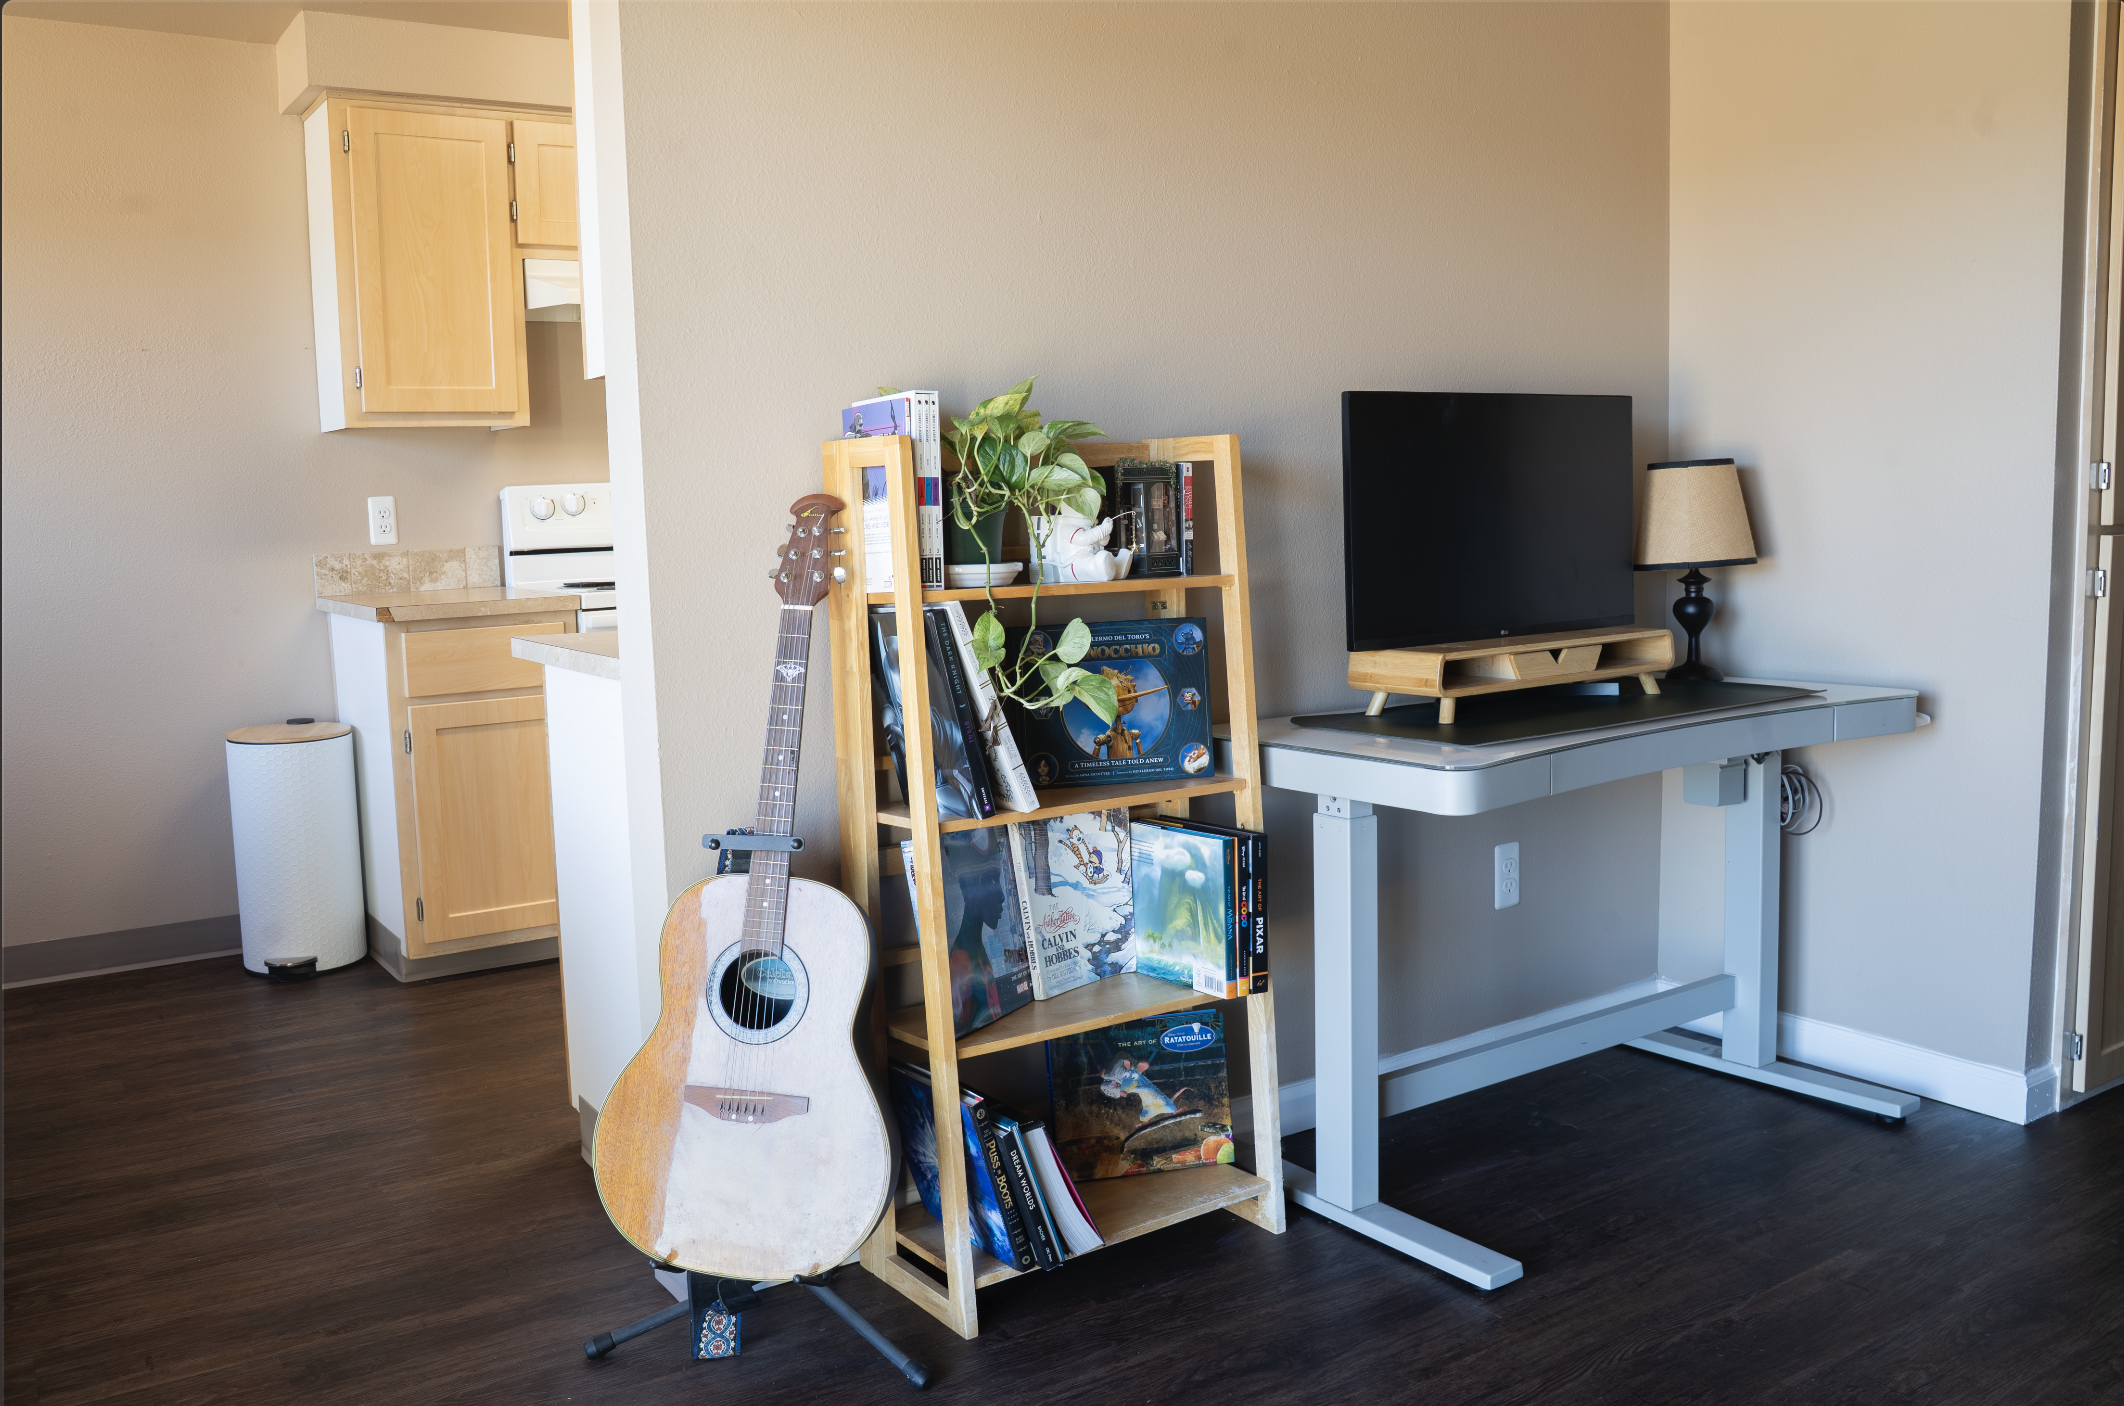
A room corner with a wooden bookshelf holding books and a potted plant, a guitar resting against the shelf, a television on a wooden stand, and a table lamp, with a kitchen area visible in the background.
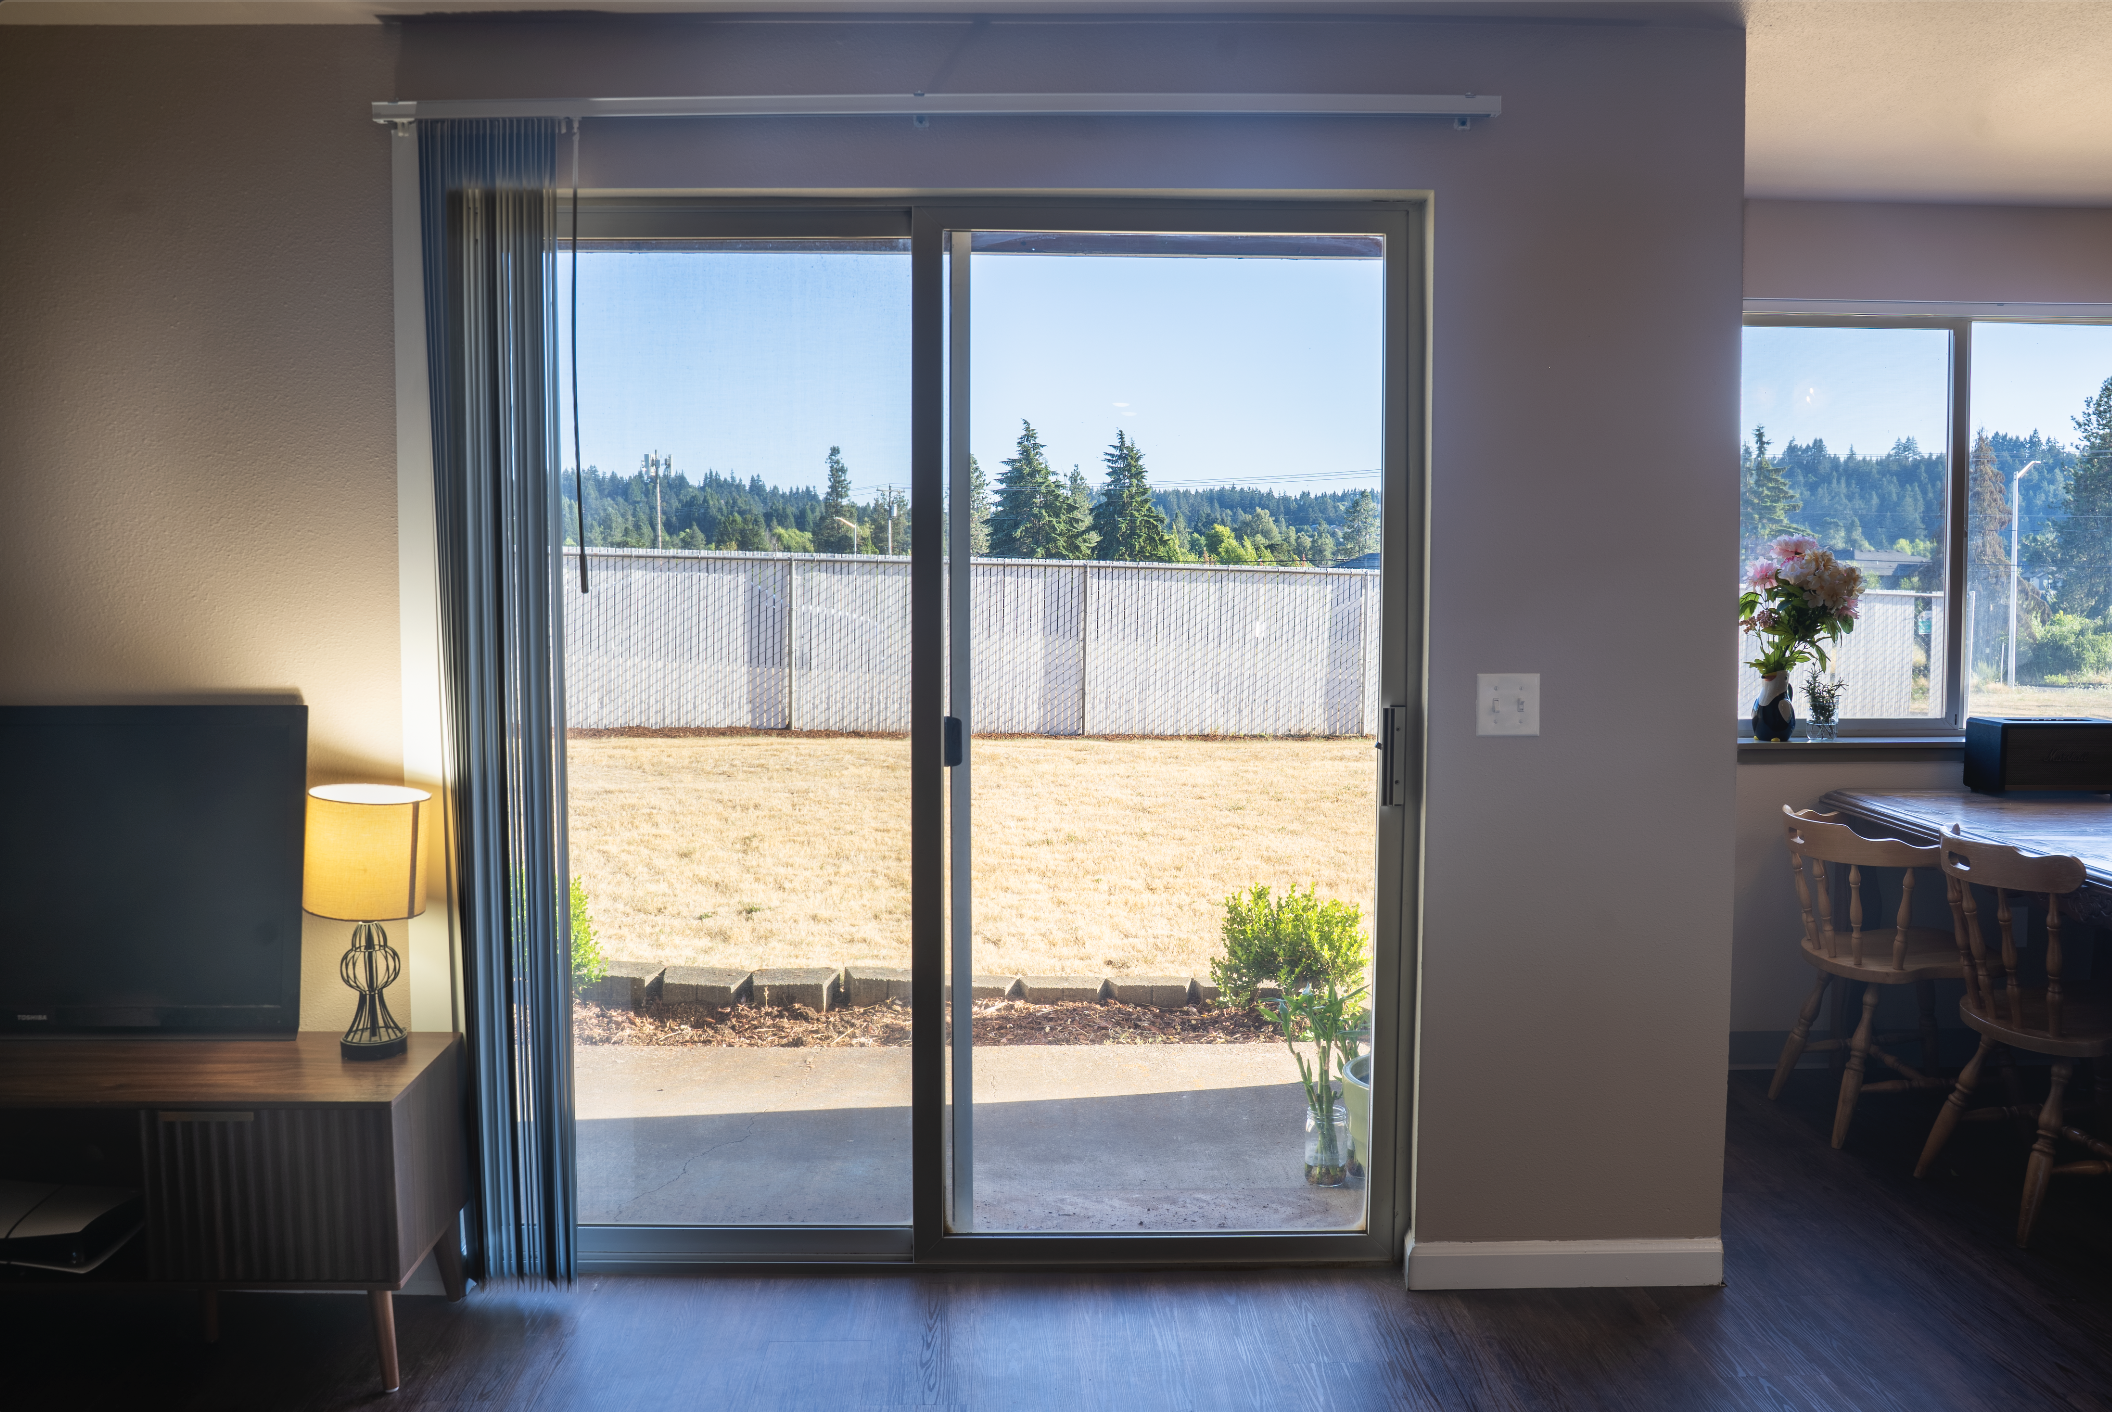
Living room view through sliding glass door to backyard with fence and trees, with a table and chair on the right and a lamp on a stand on the left.
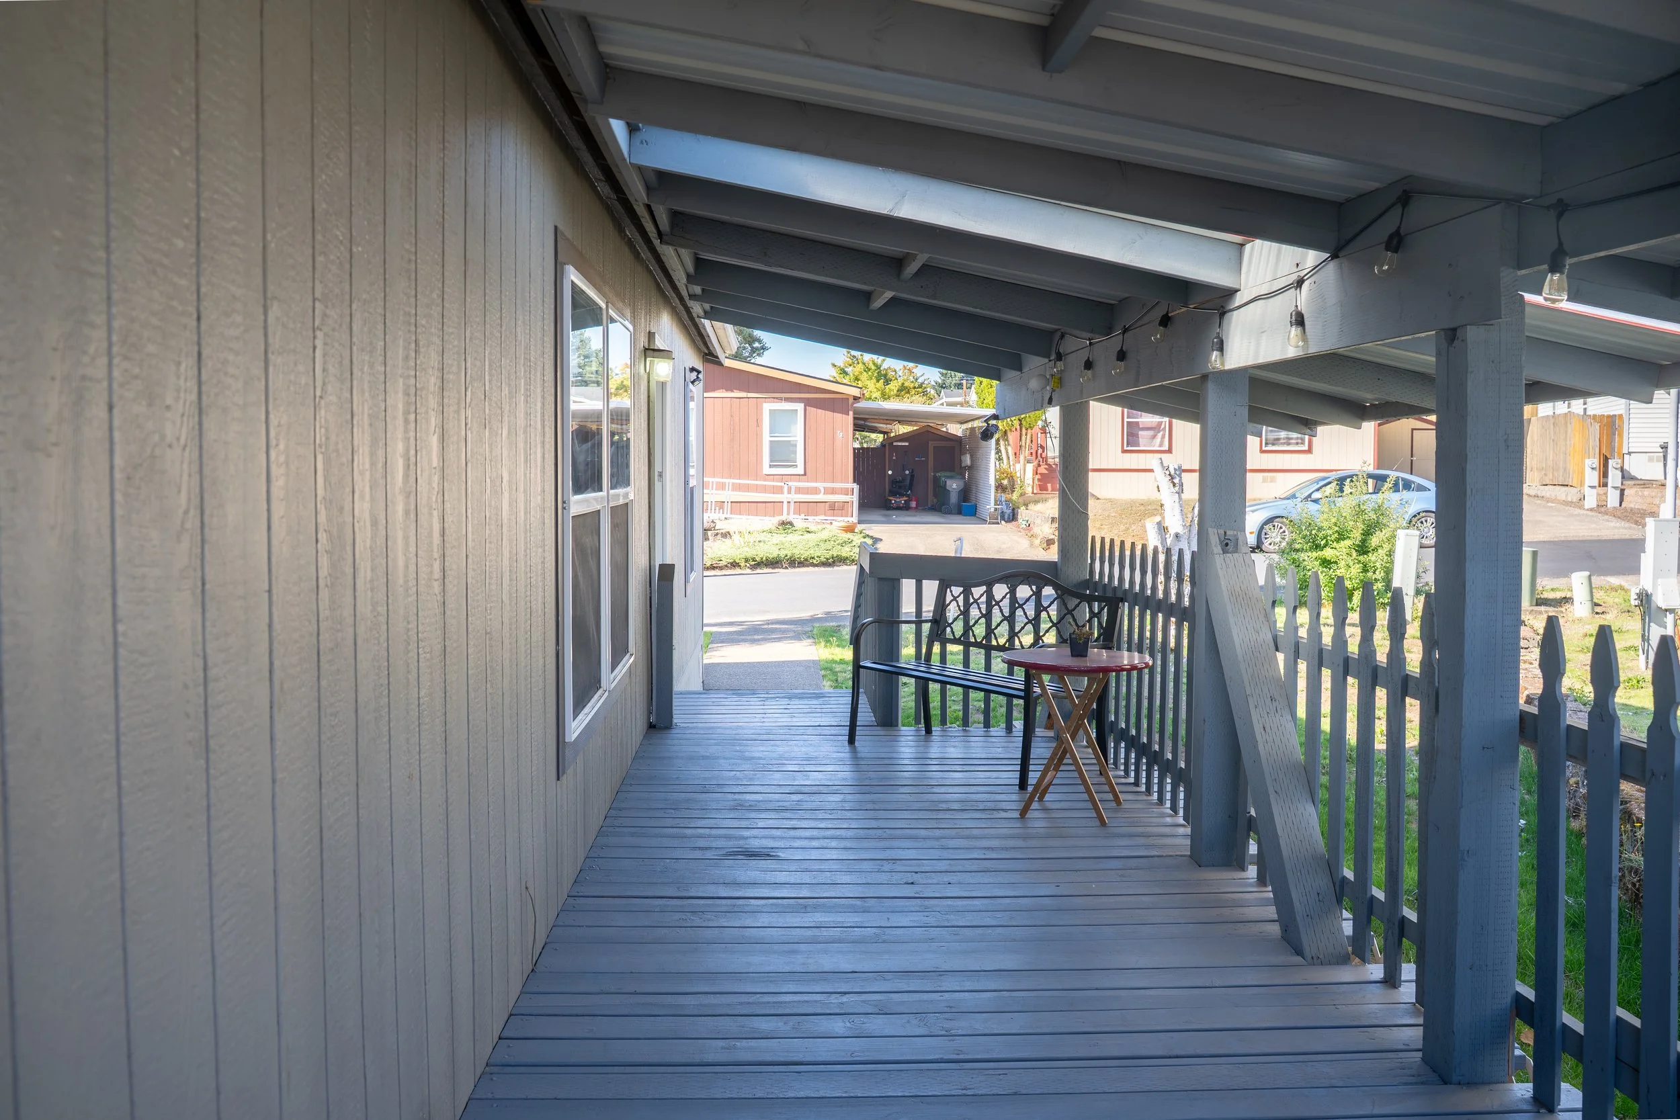
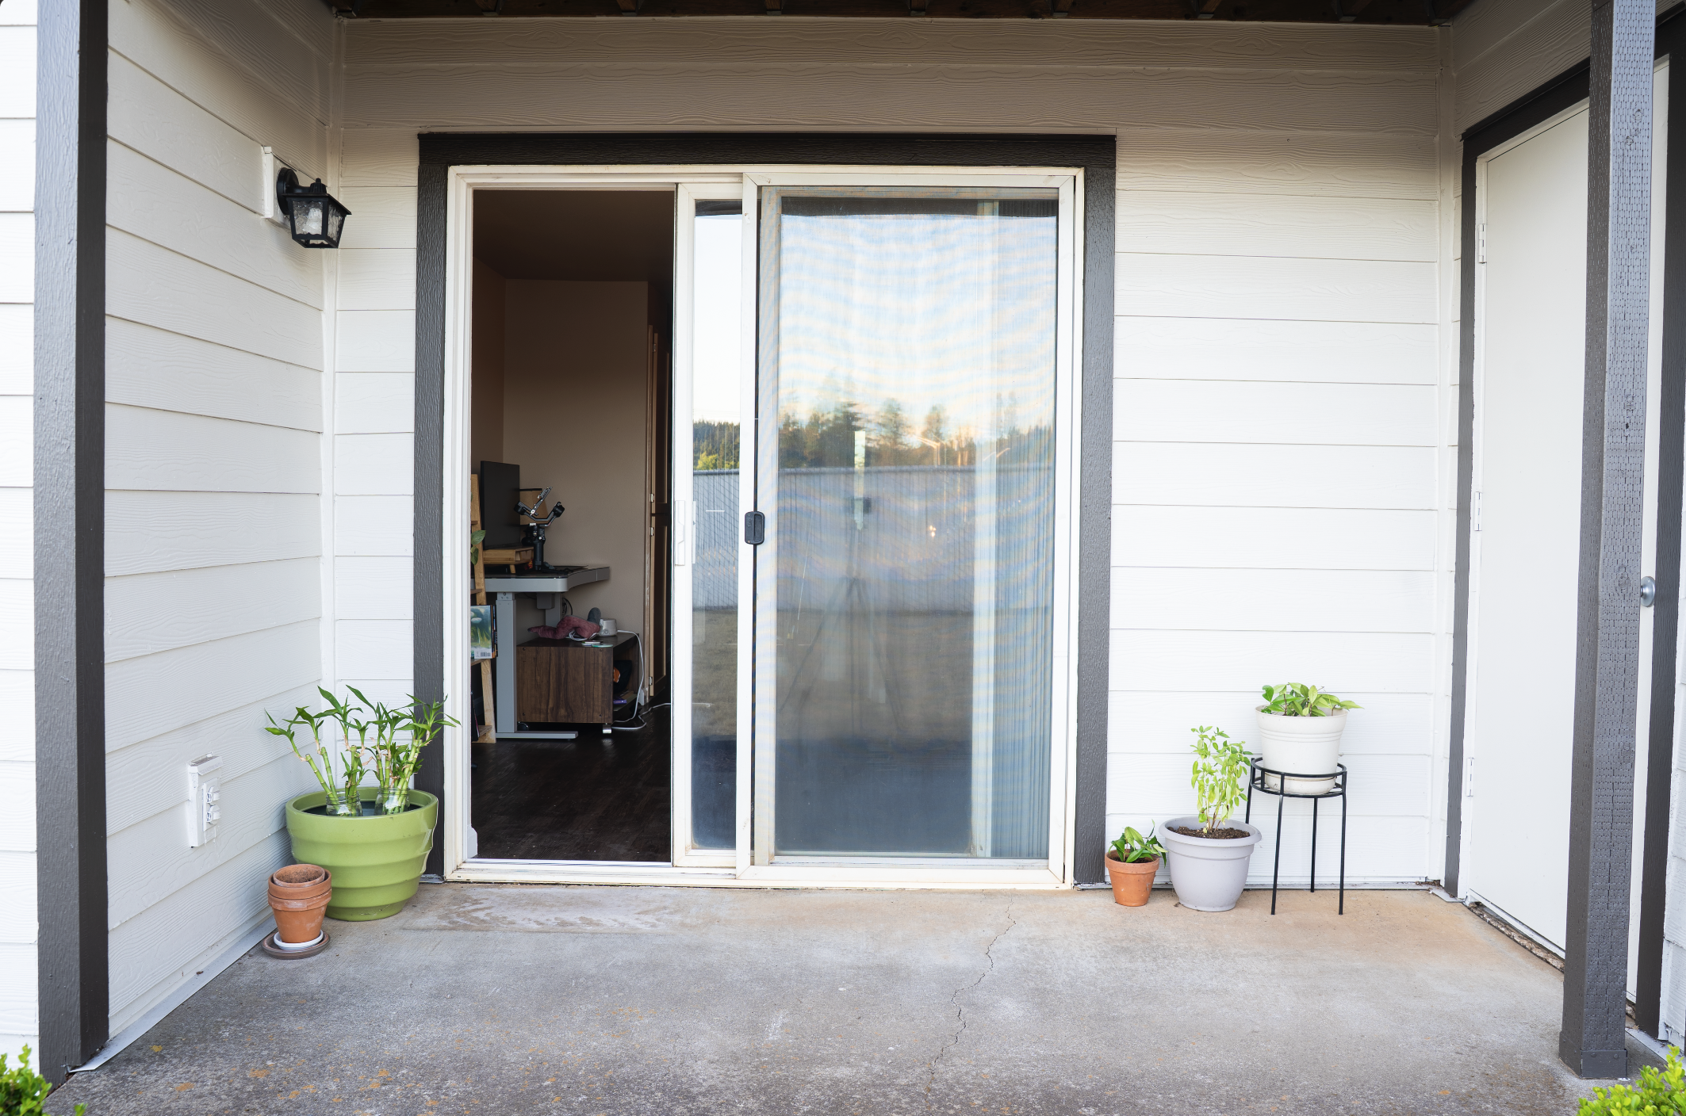
Front porch area with a sliding glass door leading inside, decorated with potted plants on either side, and a wall-mounted lantern light fixture. The porch has a concrete floor with some cracks.
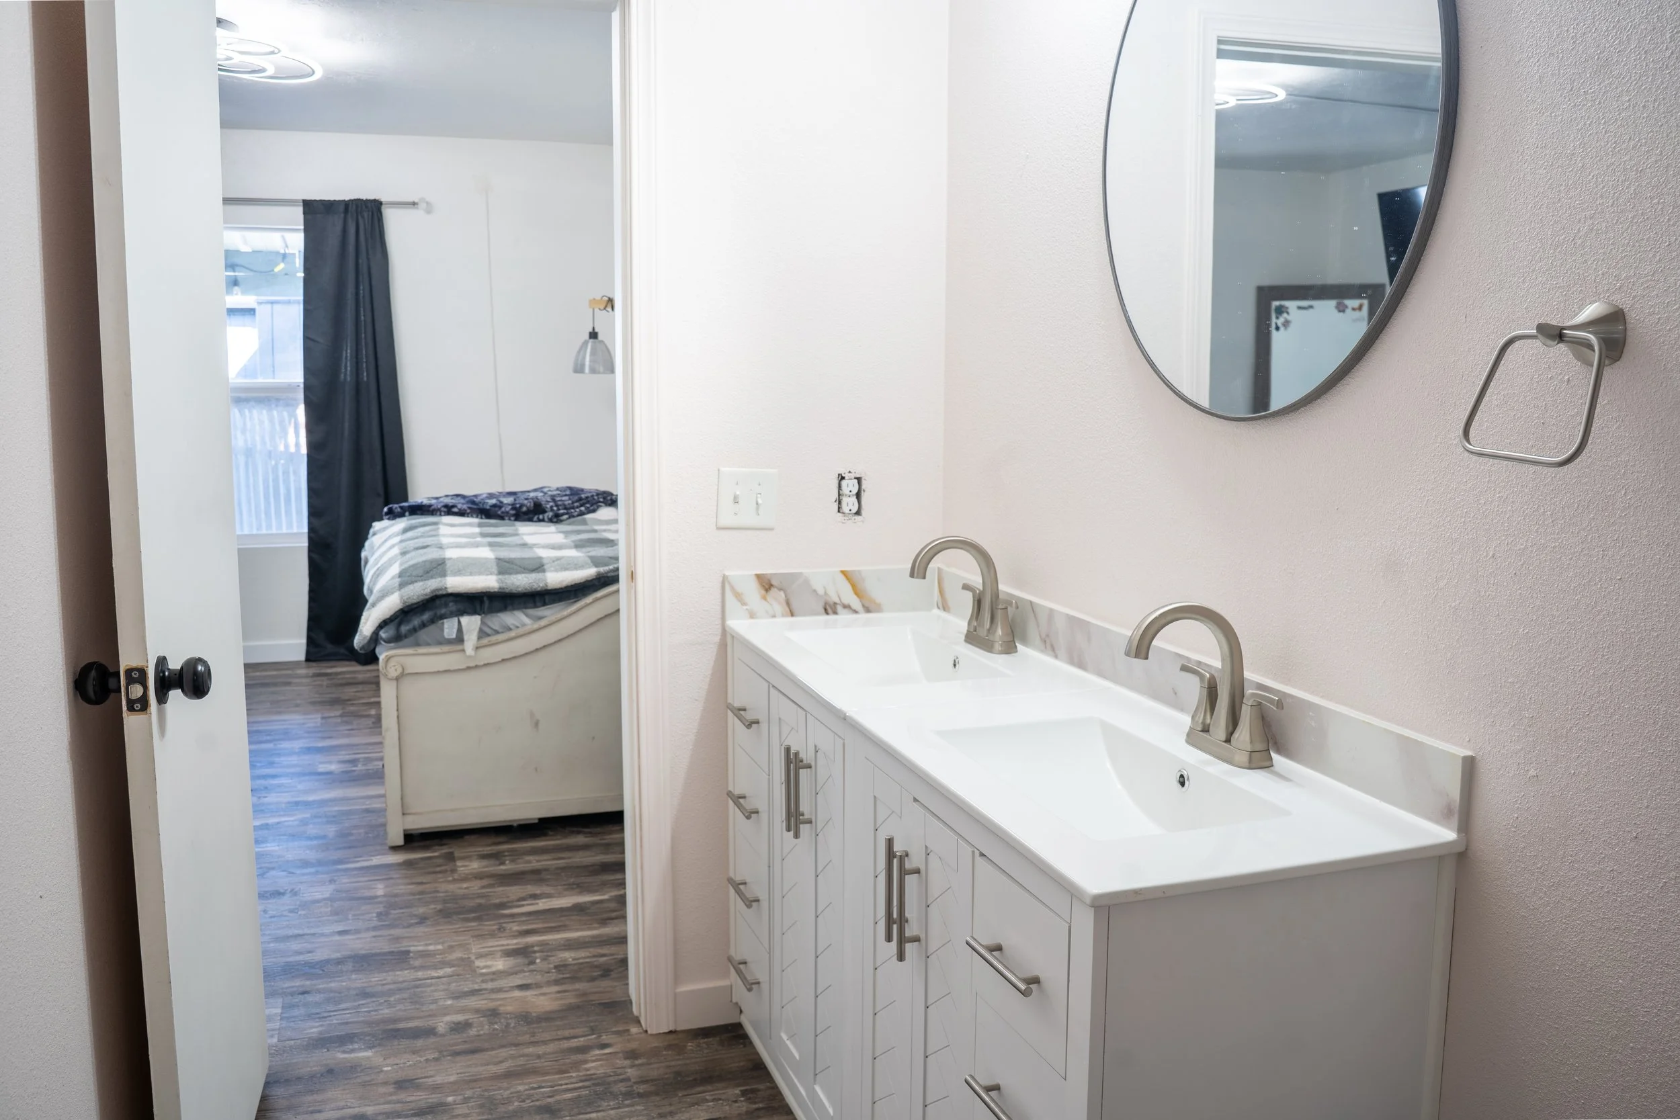
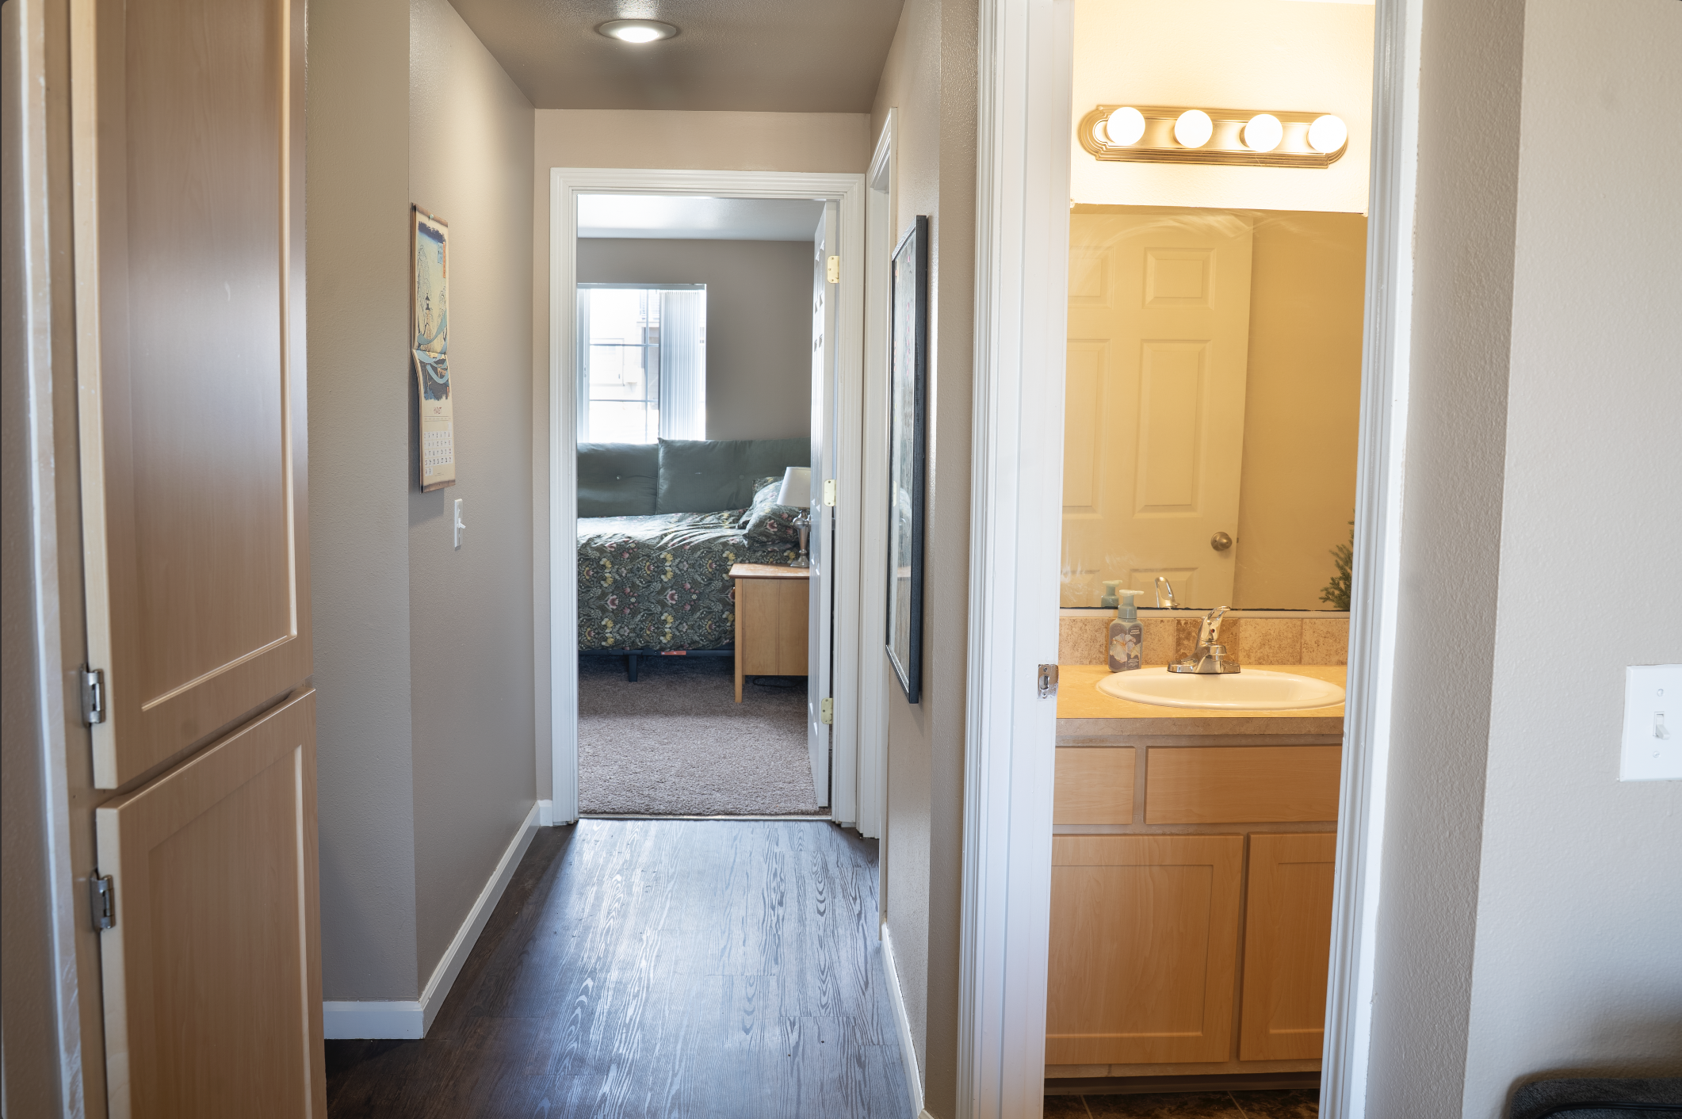
Hallway view leading to a bedroom with a bed and window, and a bathroom with a sink and mirror.
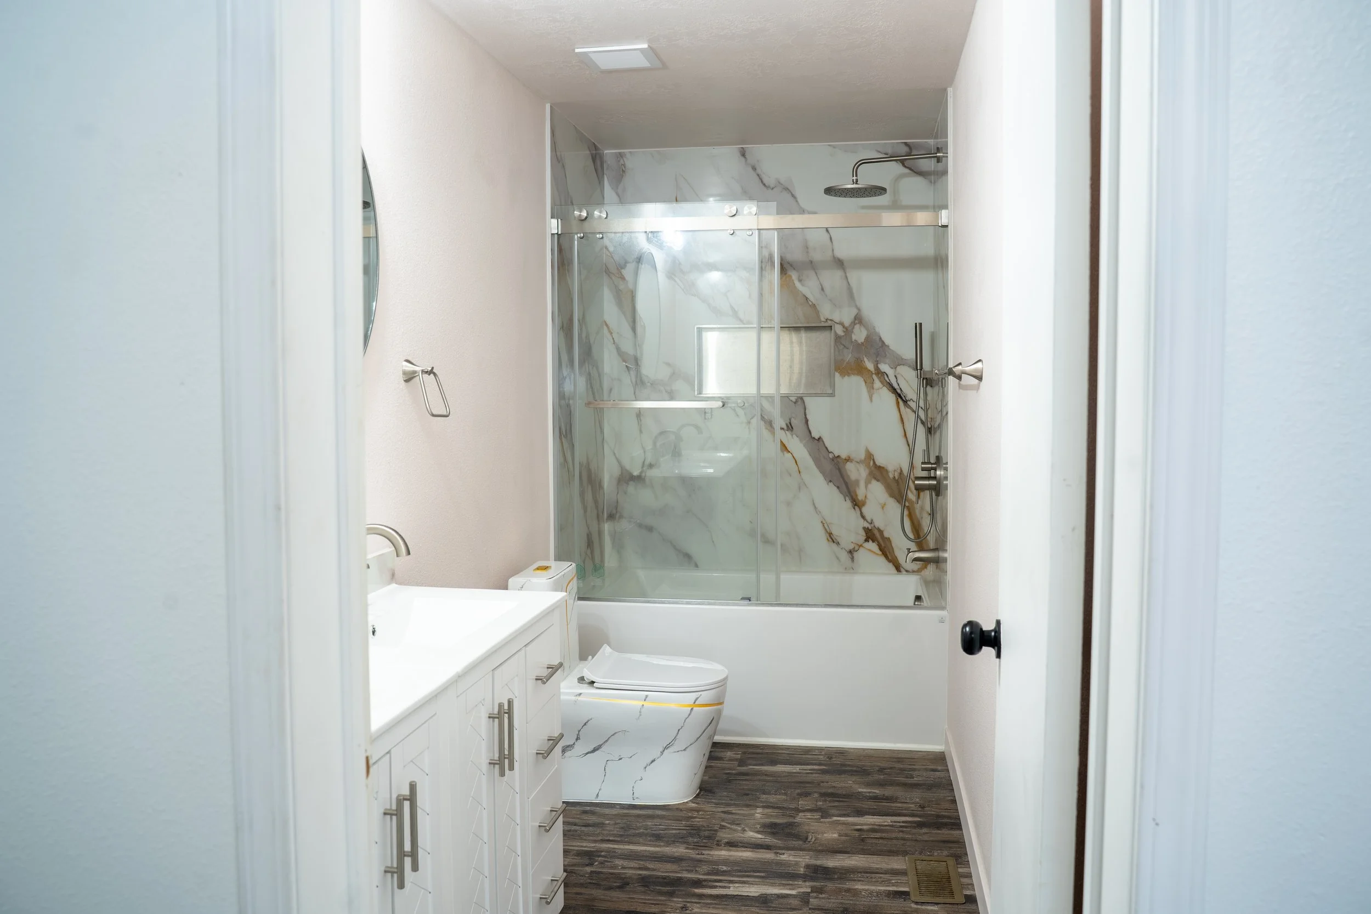
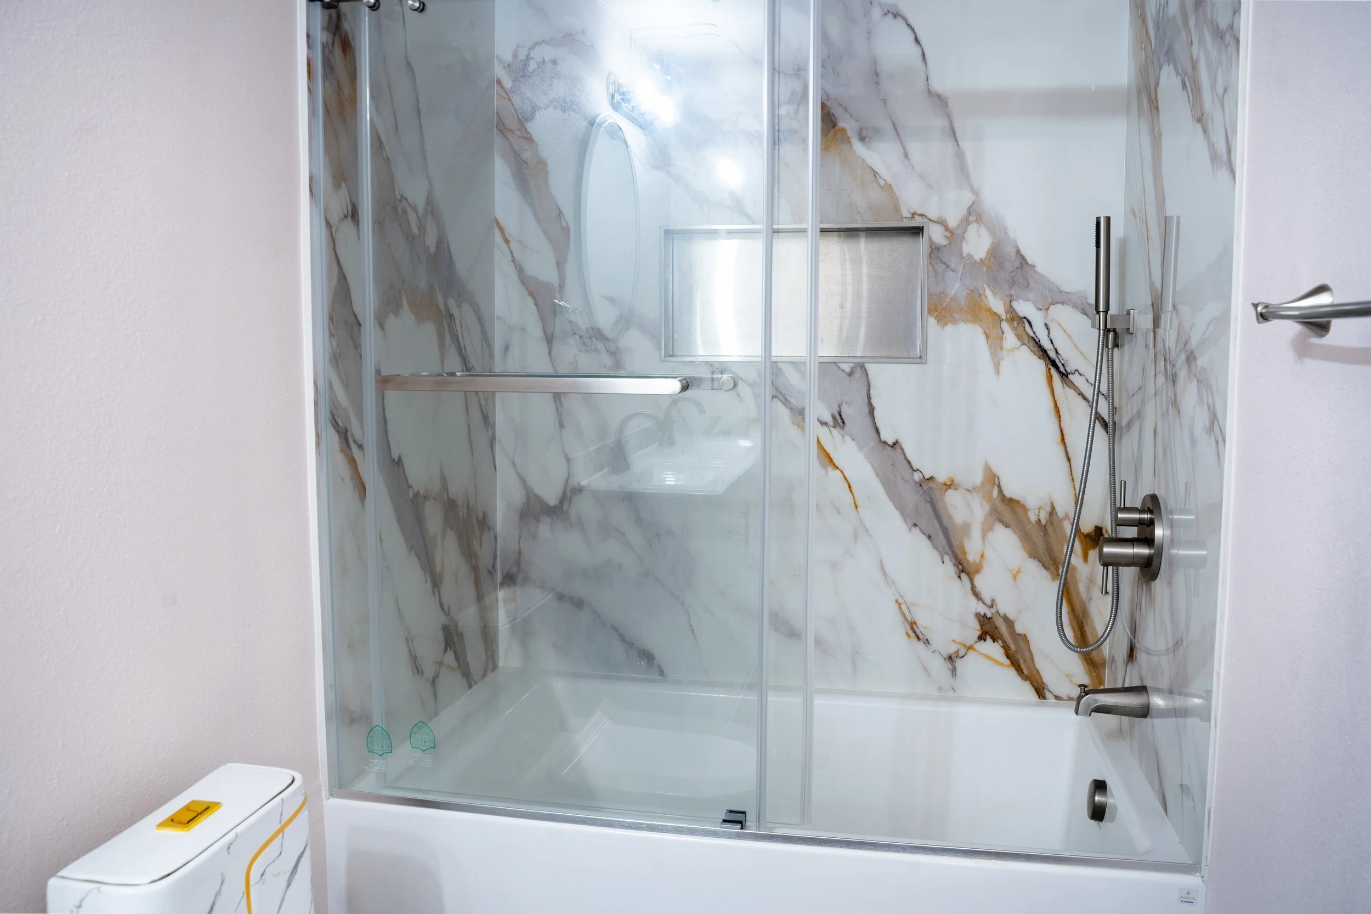
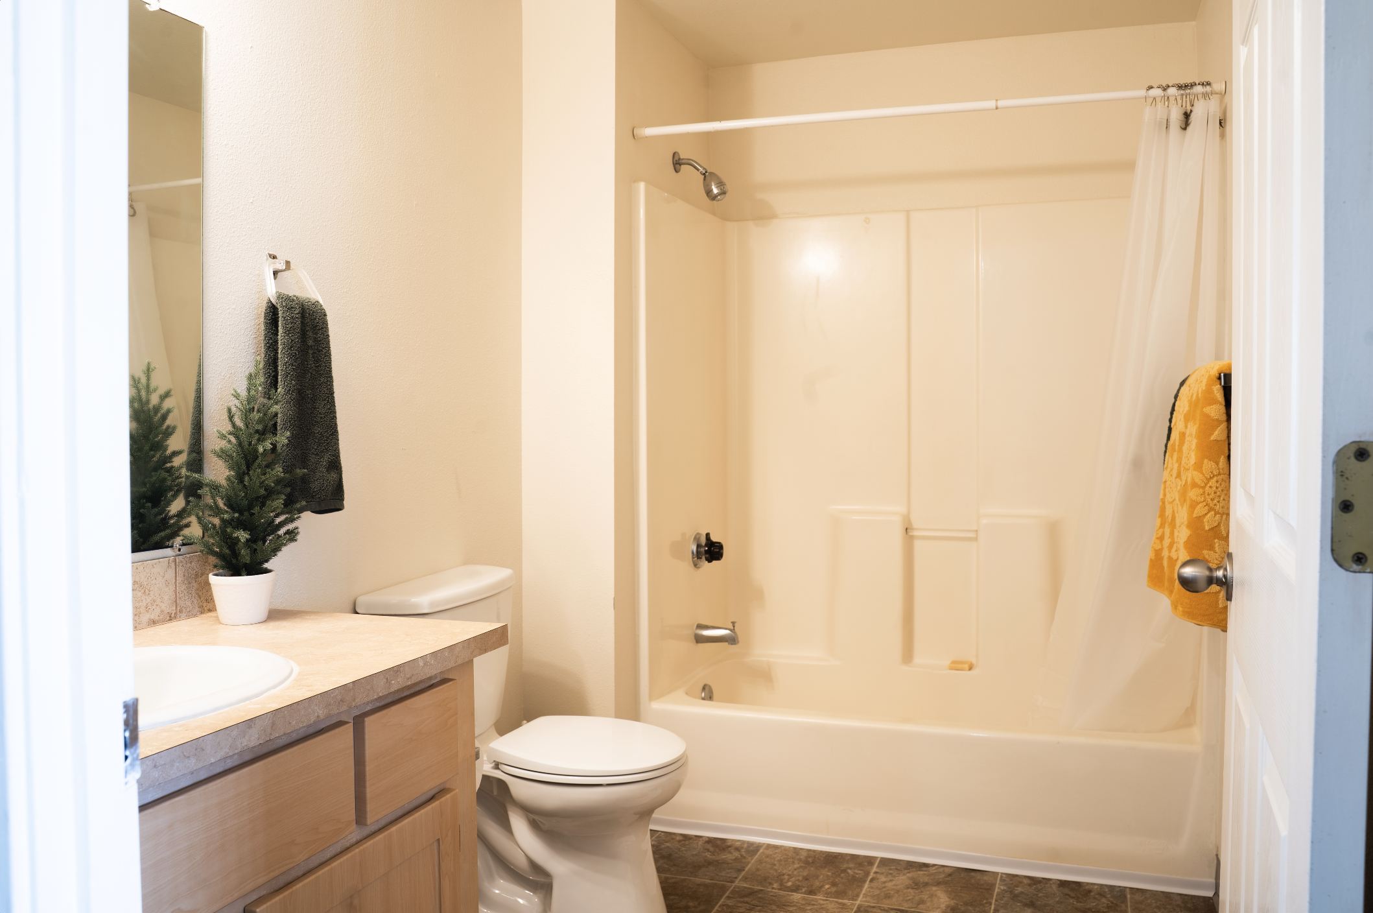
Bathroom with a shower, toilet, wooden vanity with a potted plant, and a towel hanging on a hook, seen through an open door.
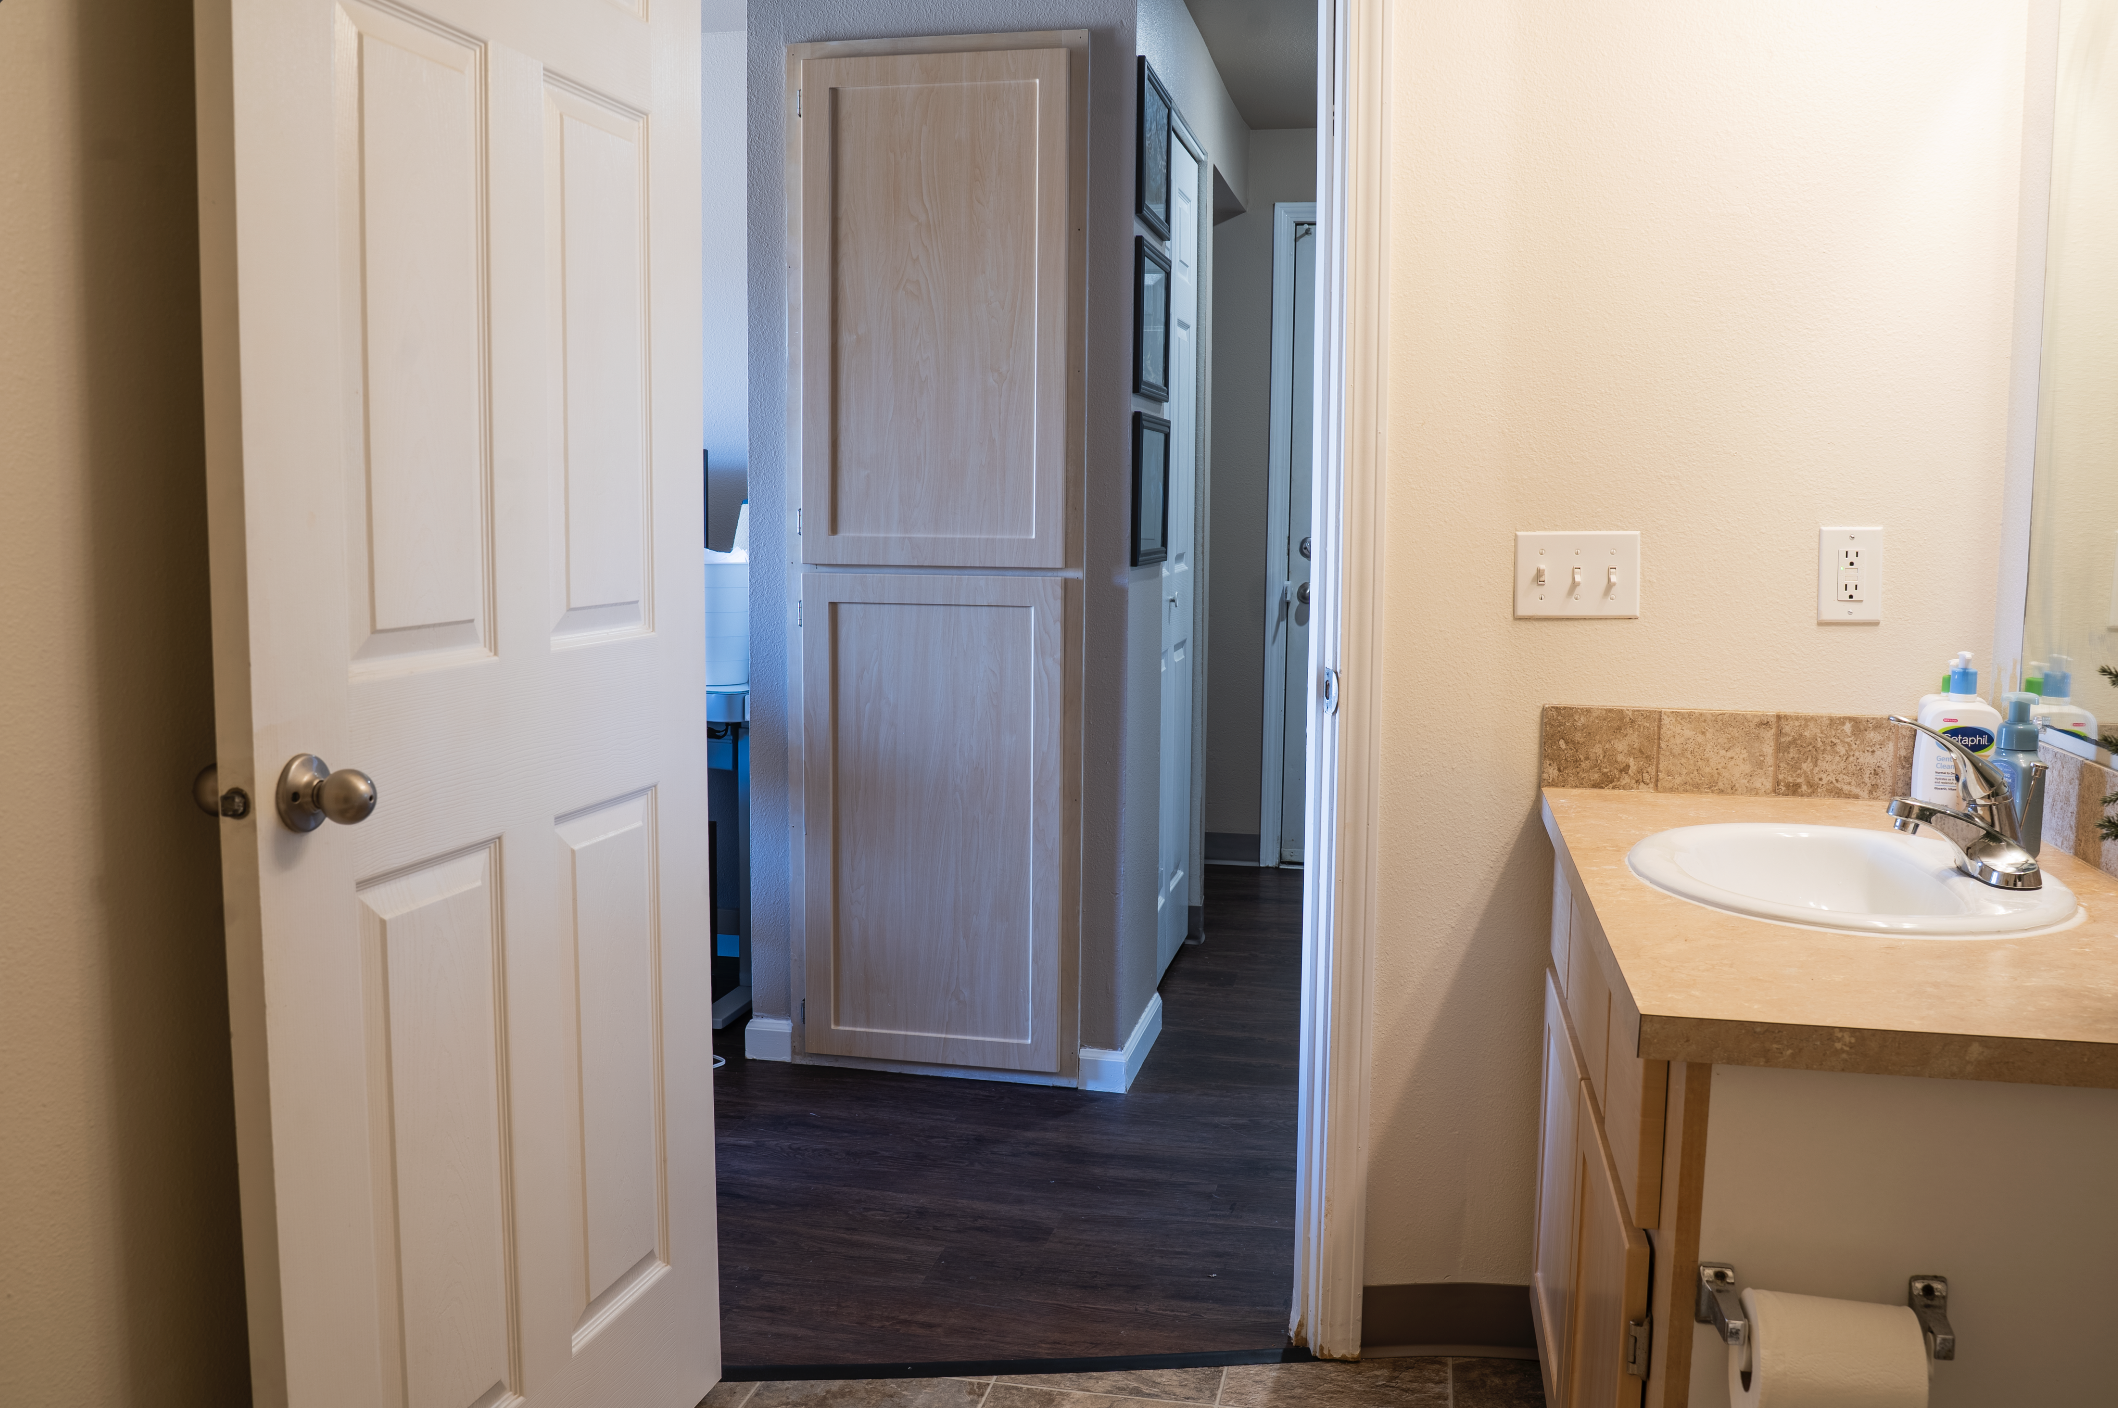
A bathroom scene showing an open door, a cabinet, a sink with soap bottles, a countertop, and a mirror. The bathroom has beige walls, dark wood flooring, and a light switch on the wall.
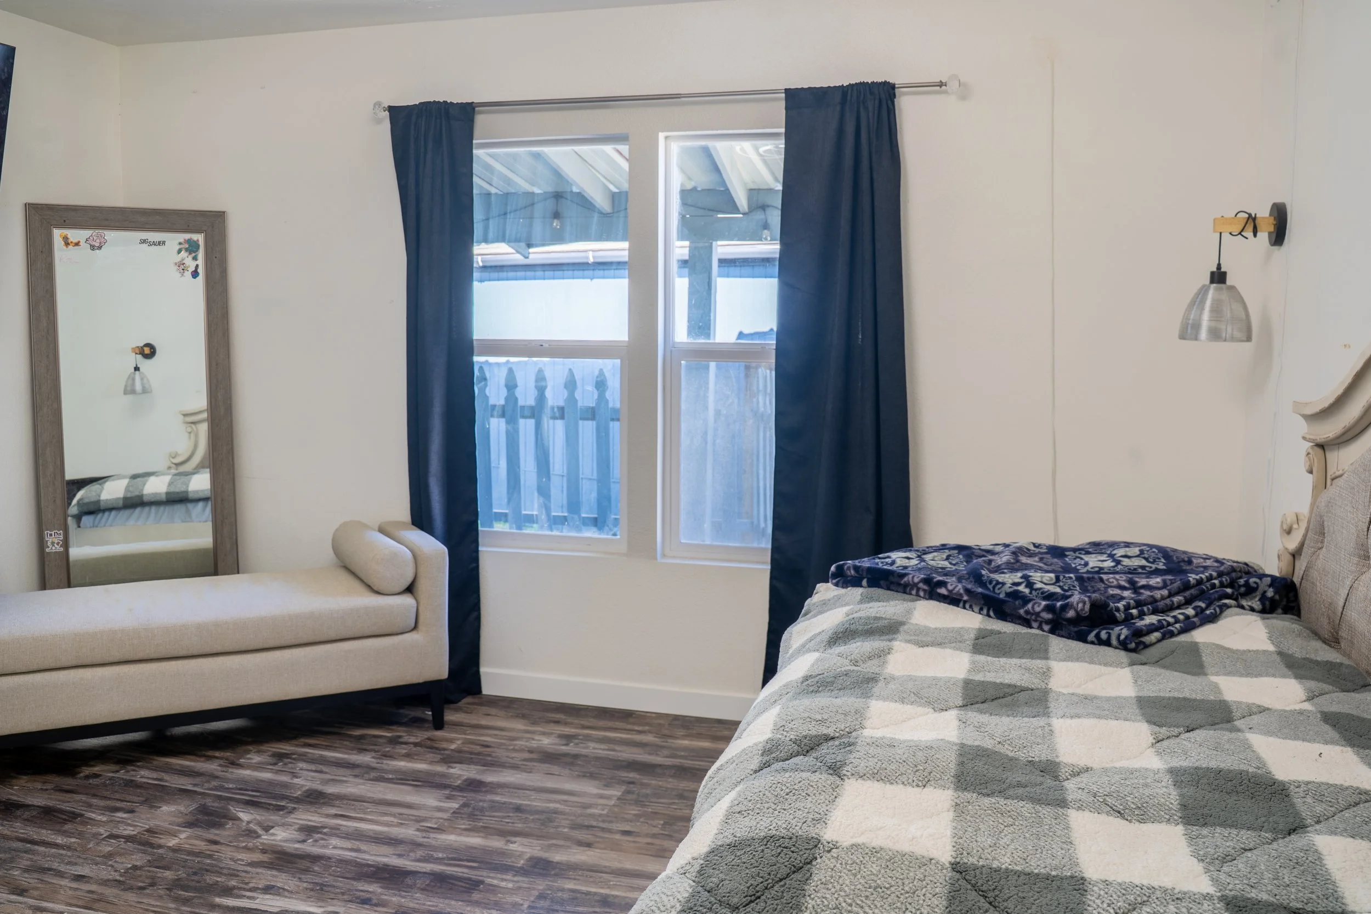
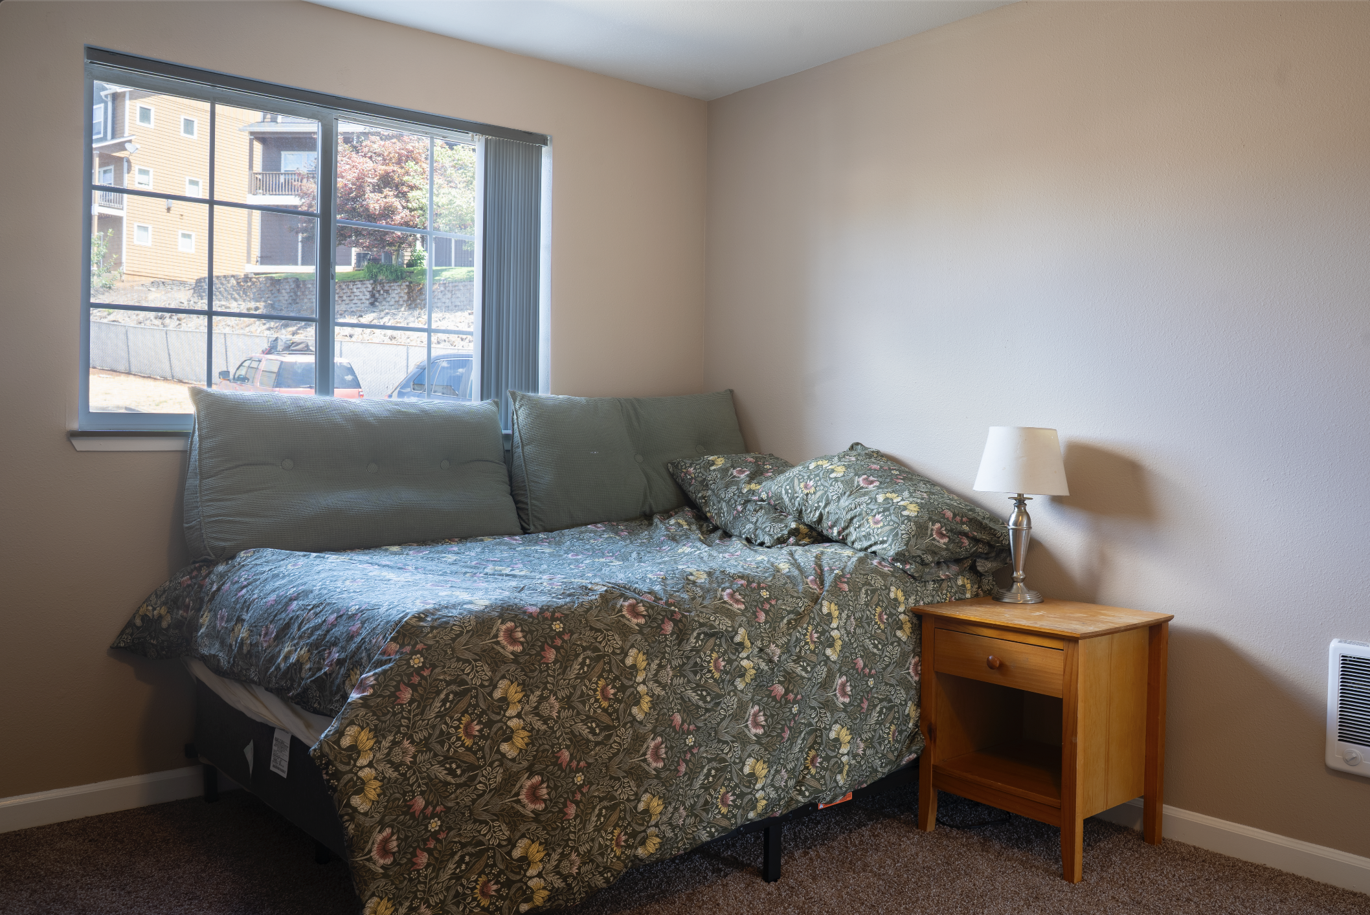
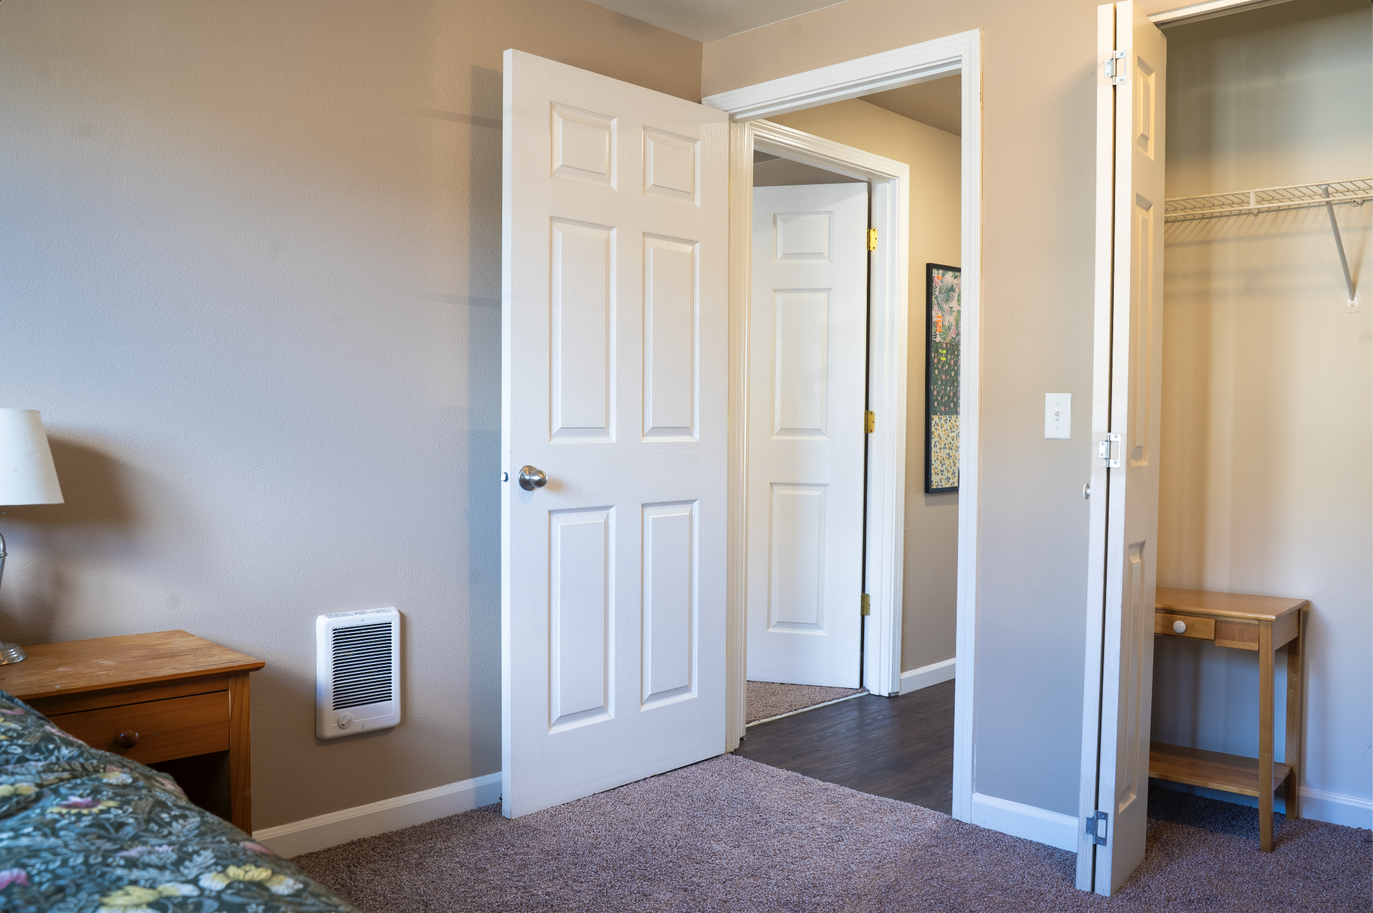
A bedroom with a window showing a parking lot and neighboring buildings. There is a bed with a floral comforter and pillows, a wooden nightstand with a lamp, and a furnace heater on the wall.
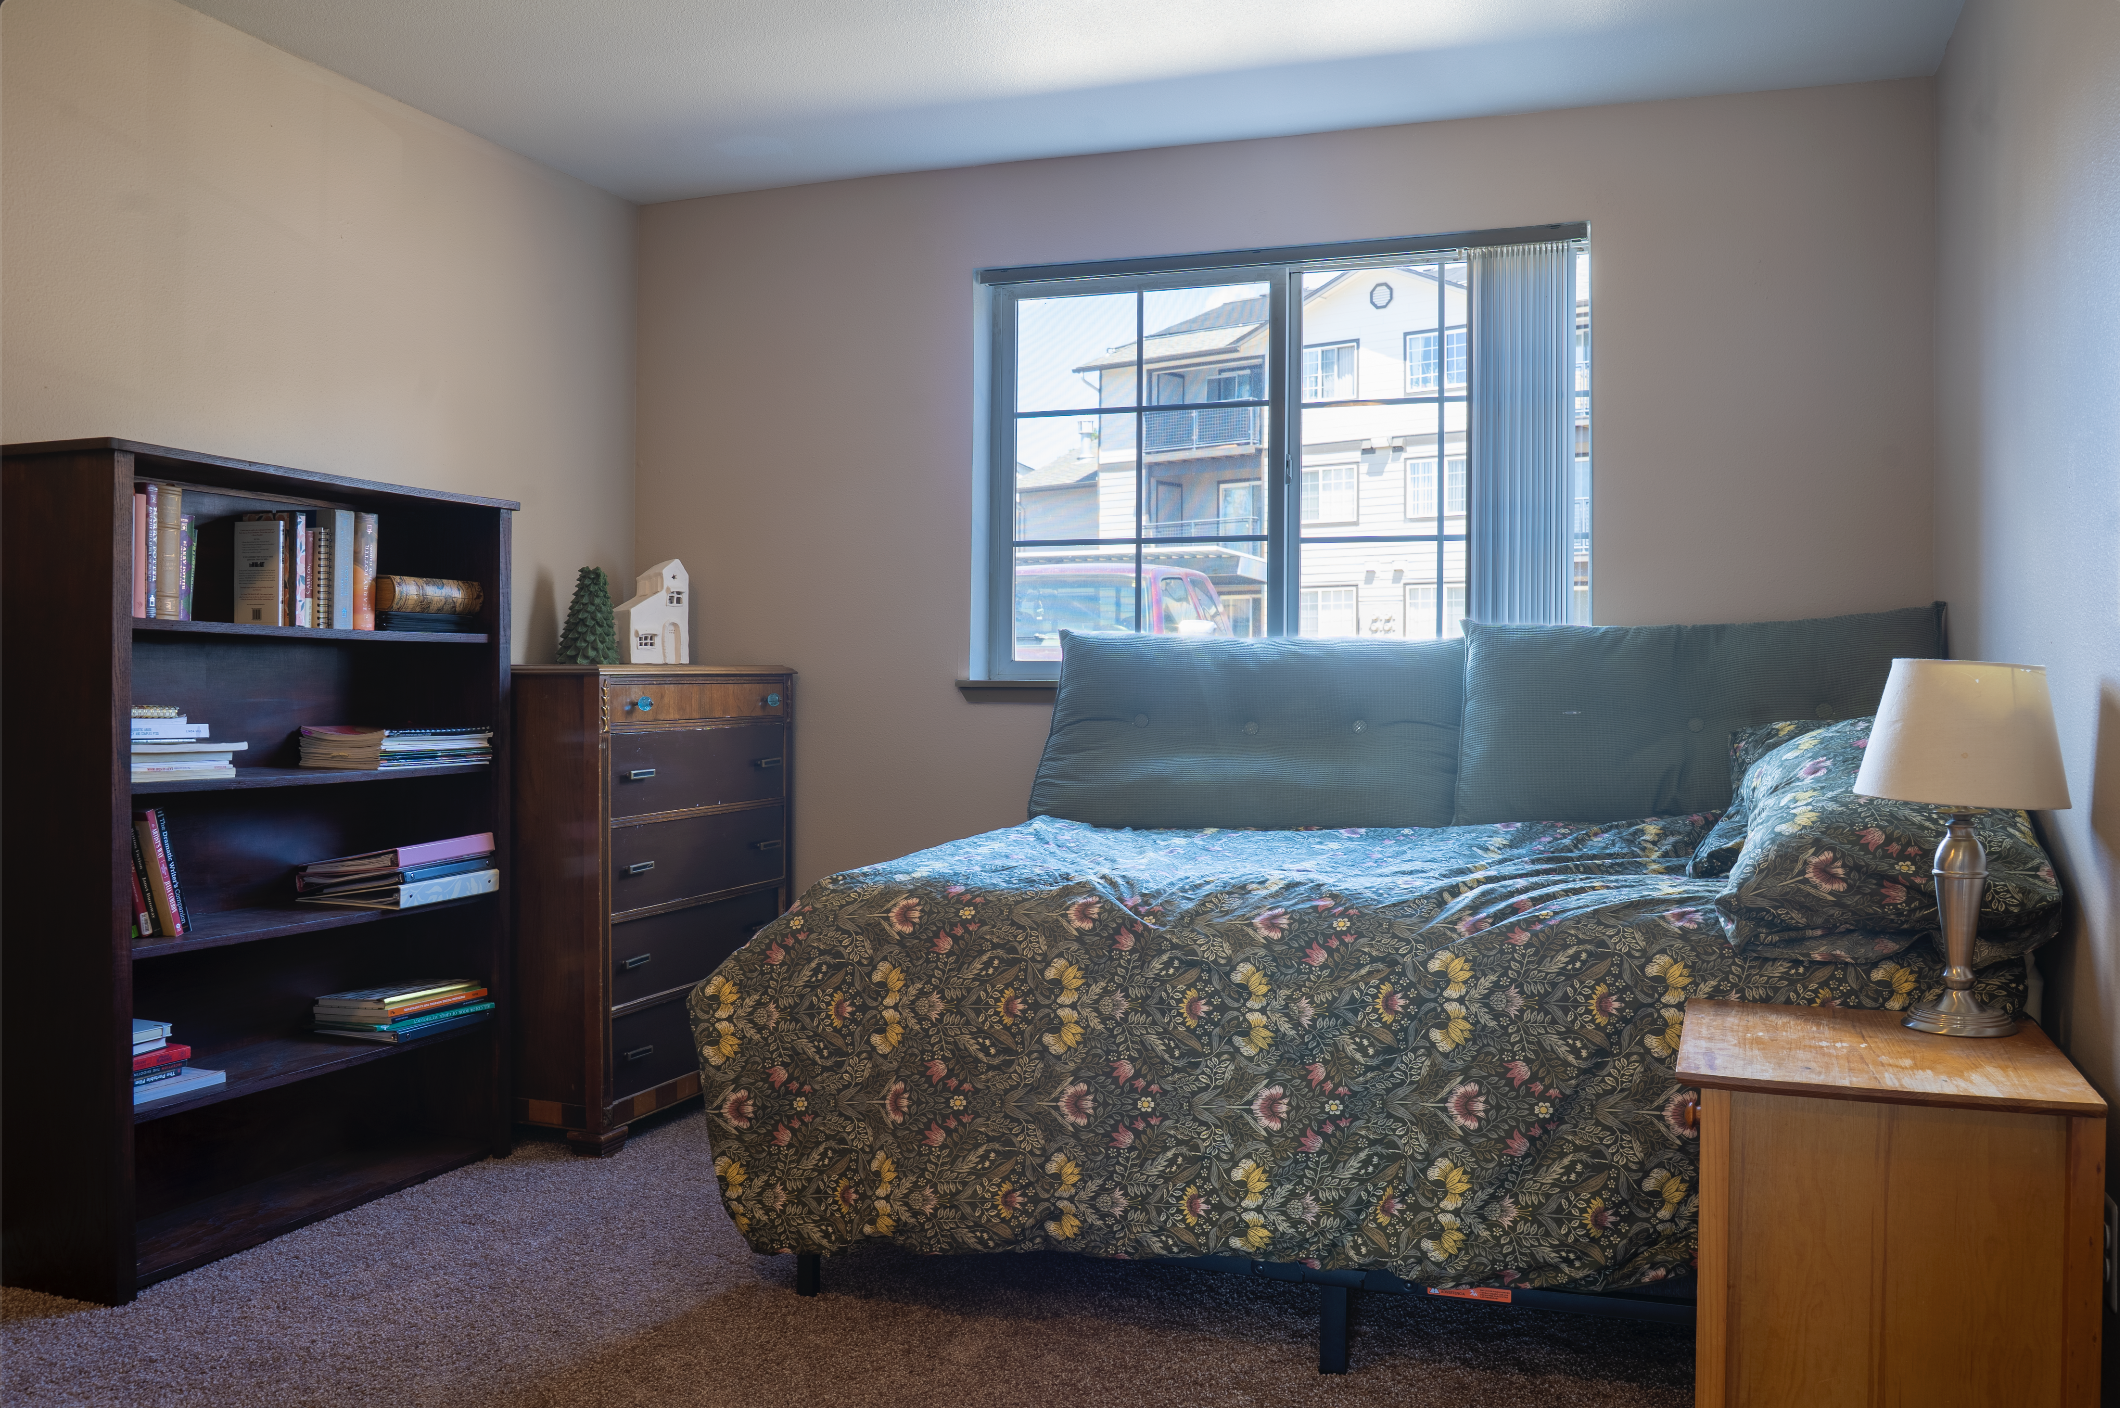
A bedroom with a bed, a wooden nightstand with a lamp, a wooden bookshelf filled with books, a dresser with decorative items, a window with vertical blinds, and a view of neighboring apartments outside.
Screenshot 2026-07-29 at 12.58.44 PM.png
Screenshot 2026-07-29 at 1.28.52 AM.png
Screenshot 2026-07-29 at 1.28.11 AM.png
Screenshot 2026-07-29 at 1.29.03 AM.png
Screenshot+2026-07-29+at+2.36.55%E2%80%AFPM.png
Screenshot+2026-07-29+at+2.37.28%E2%80%AFPM.png
Screenshot 2026-07-29 at 2.37.17 PM.png
Screenshot 2026-07-29 at 2.36.43 PM.png

REACH OUT!

I’d love to chat.

Email:

hello@studionightlight.com

Newsletter Block
This newsletter signup form needs a storage option. Edit the block and enter a storage location via the Storage tab.

Newsletter

Sign up with your email address to receive updates on upcoming projects and behind the scenes!

Thank you!